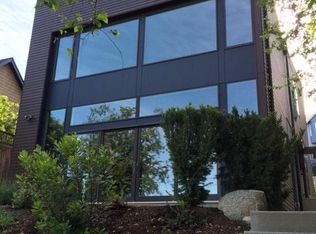
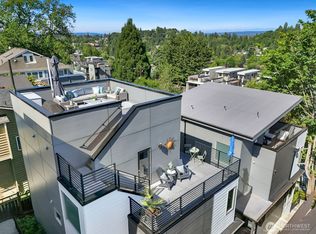
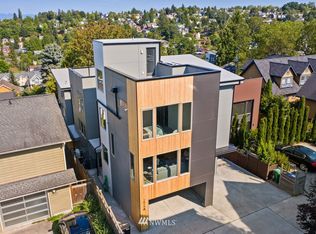
This original, light-filled, modern townhome is on a quiet residential street in Madison Valley, an easy walk from restaurants, shops, and public transportation. The first floor consists of a large open living space that includes the kitchen, dining, and living room, along with a half bath, entry closet, and a storage closet large enough for bicycles, sports equipment, etc. The first floor living space has polished concrete floors, 11 foot ceilings, large West-facing windows and sliding glass doors opening to a large, private patio. The kitchen has white quartz counter tops and stainless-steel, European appliances, including a gas cooktop, electric oven, microwave, dishwasher and refrigerator/freezer. The second floor includes a nook suitable for a home office, laundry facilities, a master bedroom with walk-in closet, a second bedroom with closet, and a full bathroom. Both bedrooms have hardwood floors, high ceilings, large windows, and expansive views. The home has radiant, in-floor heating throughout and ceiling fans in each bedroom. There is off-street parking for one car. The home was custom-designed by Workshop AD, a Seattle architecture/design firm, taking full advantage of the site and using clean, neutral materials and colors throughout. The home is walking distance from Madison Valley, the Washington Park Arboretum, Madrona and Capital Hill (walk score 84), and has quick access to downtown Seattle, I90 and 520. Available 11/1; earlier is possible too. Owners care for the landscape; the tenant is responsible for utility payments.
This property is not currently displayed as for sale or rent on Zillow. This may be different from what's on other websites or public sources.