Timeless, Rare set in the coveted West of Market neighborhood, this 2020-built contemporary residence offers a rare blend of architectural sophistication, privacy, and curated outdoor living and it is Walking Distance to Waterfront Parks, Schools and all that the Unlimited Downtown Kirkland Lifestyle has to Offer This 2-bedroom, 2-bath home is thoughtfully designed to maximize natural light and spatial flow, with clean modern lines and high-end finishes throughout. Gas fireplace anchors the living space, while a tankless water heater ensures effortless efficiency. The grounds are a true extension of the home—professionally designed front and rear gardens create a serene, resort-like setting. Enjoy multiple outdoor living areas, including a generous porch accessible from both the primary suite and laundry room. Entertain with ease thanks to a dedicated outdoor gas line or unwind in the tranquil Zen garden surrounded by organic fruit trees and lush landscaping, all supported by a full irrigation system. Car enthusiasts and collectors will appreciate the exceptional parking capacity, including a detached, fully finished garage—heated, ventilated, and impeccably lit—along with a custom-built carport and a spacious driveway accommodating up to four vehicles. Fully fenced for privacy and security, this property offers a rare opportunity to experience refined indoor-outdoor living in one of the area’s most desirable enclaves. Note: Listing broker is related to the seller
Active
Listed by: Skyline Properties, Inc. • Mansor Baghshomali
$2,200,000
1819 7th Street W, Kirkland, WA 98033
2beds
1,200sqft
Single Family Residence
Built in 1950
6,398 Square Feet Lot
$-- Zestimate®
$1,833/sqft
$-- HOA
What's special
Serene resort-like settingTankless water heaterHigh-end finishes throughoutFull irrigation systemDedicated outdoor gas lineCustom-built carportSpatial flow
- 98 days |
- 277 |
- 8 |
Zillow last checked:
Listing updated:
Listed by:
Mansor Baghshomali,
Skyline Properties, Inc.
Source: NWMLS as distributed by MLS GRID,MLS#: 2506211
Loading...
Facts & features
Interior
Bedrooms & bathrooms
- Bedrooms: 2
- Bathrooms: 2
- Full bathrooms: 2
- Main level bathrooms: 2
- Main level bedrooms: 2
Bedroom
- Level: Main
Bedroom
- Level: Main
Bathroom full
- Level: Main
Bathroom full
- Level: Main
Entry hall
- Level: Main
Utility room
- Level: Main
Heating
- Fireplace, Baseboard, Electric, Natural Gas
Cooling
- Has cooling: Yes
Appliances
- Included: Dishwasher, Disposal, Dryer, Microwave, Refrigerator, Stove(s)/Range(s), Tankless Water Heater, Washer, Dishwasher(s), Dryer(s), Garbage Disposal, Microwave(s), Refrigerator(s), Washer(s), Water Heater: Tankless, Water Heater Location: Laundry Room
Features
- Bath Off Primary
- Flooring: Engineered Hardwood
- Windows: Dbl Pane/Storm Window
- Number of fireplaces: 1
- Fireplace features: Gas, Main Level: 1, Fireplace
Interior area
- Total structure area: 1,200
- Total interior livable area: 1,200 sqft
Video & virtual tour
Property
Parking
- Total spaces: 2
- Parking features: Detached Carport, Detached Garage
- Has garage: Yes
- Has carport: Yes
- Covered spaces: 2
Features
- Levels: One
- Stories: 1
- Entry location: Main
- Patio & porch: Bath Off Primary, Dbl Pane/Storm Window, Fireplace, Water Heater
Lot
- Size: 6,398 Square Feet
- Dimensions: 64' by 100'
- Features: Paved, Sidewalk, Deck, Fenced-Fully, Gas Available, High Speed Internet, Irrigation, Patio, Sprinkler System
- Topography: Level
- Residential vegetation: Fruit Trees, Garden Space
Details
- Parcel number: 1245500616
- Zoning: RS 7.2
- Zoning description: Jurisdiction: City
- Special conditions: Standard
Construction
Type & style
- Home type: SingleFamily
- Architectural style: 1 Story
- Property subtype: Single Family Residence
Materials
- Stone, Wood Siding
- Foundation: Poured Concrete
- Roof: Composition
Condition
- Very Good
- Year built: 1950
- Major remodel year: 2020
Utilities & green energy
- Electric: Company: PSE
- Sewer: Sewer Connected, Company: City of Kirkland
- Water: Public, Company: City of Kirkland
- Utilities for property: Xfinity, Xfinity
Community & HOA
Community
- Subdivision: West Of Market
Location
- Region: Kirkland
Financial & listing details
- Price per square foot: $1,833/sqft
- Tax assessed value: $1,935,000
- Annual tax amount: $14,552
- Date on market: 4/12/2026
- Cumulative days on market: 98 days
- Listing terms: Conventional
- Inclusions: Dishwasher(s), Dryer(s), Garbage Disposal, Microwave(s), Refrigerator(s), Stove(s)/Range(s), Washer(s)
- Total actual rent: 5500
Estimated market value
Not available
Estimated sales range
Not available
Not available
Price history
| Date | Event | Price |
|---|---|---|
| 5/14/2026 | Price change | $5,500-4.3%$5/sqft |
Source: Zillow Rentals Report a problem | ||
| 4/12/2026 | Listed for sale | $2,200,000+214.3%$1,833/sqft |
Source:  NWMLS as distributed by MLS GRID #2506211 Report a problem NWMLS as distributed by MLS GRID #2506211 Report a problem | ||
| 2/14/2026 | Listed for rent | $5,750+4.5%$5/sqft |
Source: Zillow Rentals Report a problem | ||
| 6/6/2025 | Listing removed | $5,500$5/sqft |
Source: Zillow Rentals Report a problem | ||
| 5/24/2025 | Price change | $5,500-5.2%$5/sqft |
Source: Zillow Rentals Report a problem | ||
| 4/24/2025 | Listed for rent | $5,800$5/sqft |
Source: Zillow Rentals Report a problem | ||
| 2/22/2025 | Listing removed | $5,800$5/sqft |
Source: Zillow Rentals Report a problem | ||
| 1/16/2025 | Listed for rent | $5,800+5.5%$5/sqft |
Source: Zillow Rentals Report a problem | ||
| 6/8/2024 | Listing removed | -- |
Source: Zillow Rentals Report a problem | ||
| 3/30/2024 | Listed for rent | $5,500+5.8%$5/sqft |
Source: Zillow Rentals Report a problem | ||
| 6/6/2023 | Listing removed | -- |
Source: Zillow Rentals Report a problem | ||
| 6/3/2023 | Price change | $5,200-16.1%$4/sqft |
Source: Zillow Rentals Report a problem | ||
| 5/24/2023 | Listed for rent | $6,200$5/sqft |
Source: Zillow Rentals Report a problem | ||
| 2/28/2019 | Sold | $700,000$583/sqft |
Source: NWMLS as distributed by MLS GRID #1380787 Report a problem | ||
Public tax history
| Year | Property taxes | Tax assessment |
|---|---|---|
| 2025 | $16,685 +14.7% | $1,935,000 +7.8% |
| 2024 | $14,552 +2.5% | $1,795,000 +8% |
| 2023 | $14,203 -5.9% | $1,662,000 -17.1% |
| 2022 | $15,092 +20.7% | $2,004,000 +42.5% |
| 2021 | $12,506 +49% | $1,406,000 +57.4% |
| 2019 | $8,395 +7.7% | $893,000 +3.8% |
| 2018 | $7,794 -1.2% | $860,000 +11.4% |
| 2017 | $7,891 +14.7% | $772,000 +12.4% |
| 2016 | $6,880 | $687,000 +6.8% |
| 2015 | $6,880 | $643,000 -3.7% |
| 2014 | $6,880 | $668,000 +9.9% |
| 2013 | $6,880 | $608,000 +16.7% |
| 2012 | -- | $521,000 |
| 2011 | -- | $521,000 -3.9% |
| 2010 | -- | $542,000 |
| 2009 | -- | $542,000 +62.3% |
| 2007 | -- | $334,000 +19.3% |
| 2006 | -- | $280,000 +9.4% |
| 2005 | -- | $256,000 +38.4% |
| 2001 | $2,145 -1.3% | $185,000 +7.6% |
| 2000 | $2,172 | $172,000 |
Find assessor info on the county website
Monthly payment
Est. payment
Payment breakdown
Explore the cost of this home by adjusting the details. Changes won't be saved.Climate risks
Neighborhood: Market-Downtown
Nearby schools
GreatSchools rating
- 8/10Peter Kirk Elementary SchoolGrades: K-5Distance: 0.8 mi
- 8/10Kirkland Middle SchoolGrades: 6-8Distance: 0.5 mi
- 10/10Lake Washington High SchoolGrades: 9-12Distance: 1.9 mi
Schools provided by the listing agent
- Elementary: Peter Kirk Elementary
- Middle: Kirkland Middle
- High: Lake Wash High
Source: NWMLS as distributed by MLS GRID. This data may not be complete. We recommend contacting the local school district to confirm school assignments for this home.
- $2,800,0004 bd4 ba3.4k sqft1812 7th St W, Kirkland, WA 98033Sold
- $2,659,2003 bd3 ba3k sqft712 19th Ln W, Kirkland, WA 98033Off Market
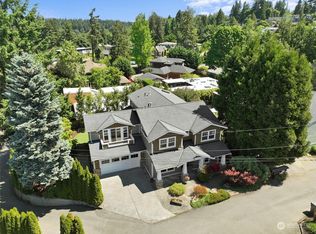
- $2,700,0004 bd3 ba3.1k sqft726 18th Ave W, Kirkland, WA 98033Sold
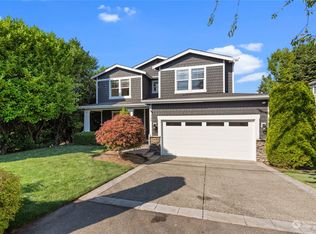
- $4,549,4005 bd5 ba4.4k sqft701 18th Ave W, Kirkland, WA 98003Off Market
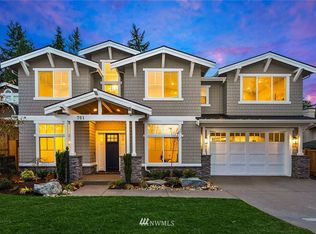
- $1,135,9502 bd3 ba1.2k sqft641 18th Ave W, Kirkland, WA 98033New Construction
- $1,700,0009,291.348 Square Feet719 19th Ln W, Kirkland, WA 98033Sold
- $2,279,0003 bd3 ba2.7k sqft705 20th Ave W, Kirkland, WA 98033Sold
- $1,775,0004 bd3 ba2.1k sqft637 18th Ave W, Kirkland, WA 98033Sold
A local agent can set up tours, give advice and negotiate with sellers.
Similar homes
- $2,000,0002 bd4 ba1.5k sqft122 8th Avenue, Kirkland, WA 98033Active
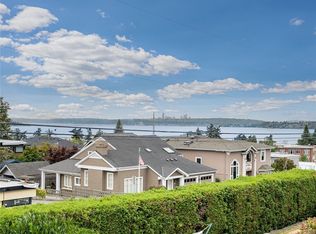 MLS ID #2554291, Joey C. Scott. NWMLS as distributed by MLS GRID
 - $1,150,0003 bd2 ba1.6k sqft11406 NE 103rd Place, Kirkland, WA 98033Active
 MLS ID #2554809, Boyang Hou. NWMLS as distributed by MLS GRID
 - $1,335,0003 bd3 ba1.7k sqftEvergreen Place, Kirkland, WA 98033Active
 MLS ID #2550772, Ashleigh Calhoun. NWMLS as distributed by MLS GRID
 - $1,135,9502 bd3 ba1.2k sqft637 18th Ave W, Kirkland, WA 98033Active
 MLS ID #2523046, John Cowan. NWMLS as distributed by MLS GRID
 - $1,325,0003 bd3 ba1.7k sqftHighlands, Kirkland, WA 98033ActiveMLS ID #2478153, Samantha Enos. NWMLS as distributed by MLS GRID
- $1,360,0003 bd3 ba1.4k sqft12421 NE 65th Place, Kirkland, WA 98033ActiveMLS ID #2542318, Yi Li. NWMLS as distributed by MLS GRID
- $1,280,0003 bd3 ba1.3k sqftJuanita Grove, Kirkland, WA 98033ActiveMLS ID #2554018, Mei Yang. NWMLS as distributed by MLS GRID
- $1,139,9503 bd4 ba1.4k sqft436 20th Ave, Kirkland, WA 98033ActiveMLS ID #2542396, Tony Ferrelli. NWMLS as distributed by MLS GRID
- $1,249,0004 bd3 ba1.7k sqft10704 126th Avenue NE, Kirkland, WA 98033ActiveMLS ID #2542946, Michael J. Ross. NWMLS as distributed by MLS GRID
- $1,375,0004 bd3 ba1.7k sqft10710 126th Place NE, Kirkland, WA 98033ActiveMLS ID #2525427, Johna Powell. NWMLS as distributed by MLS GRID
- $1,995,0002 bd2 ba1.5k sqftRiviera Beach Div 03, Seattle, WA 98125ActiveMLS ID #2491446, Carrie Simmons. NWMLS as distributed by MLS GRID
- $1,200,0003 bd3 ba1.5k sqftOverlook Village, Kirkland, WA 98033ActiveMLS ID #2536998, Kyle P. Bush. NWMLS as distributed by MLS GRID
- $1,850,0002 bd1 ba1.6k sqftManor Hill, Bellevue, WA 98004ActiveMLS ID #2553178, Mehdi Moftakhari Khalil. NWMLS as distributed by MLS GRID
- $1,899,0003 bd2 ba1.5k sqft1315 102nd Avenue NE, Bellevue, WA 98004ActiveMLS ID #2509093, CL Tang. NWMLS as distributed by MLS GRID
- $1,197,0003 bd2 ba1.3k sqft14225 104th Avenue NE, Kirkland, WA 98034ActiveMLS ID #2505260, Curtis Covington. NWMLS as distributed by MLS GRID
- $1,197,5003 bd2 ba1.4k sqftKingsgate Highlands 03, Kirkland, WA 98034ActiveMLS ID #2538407, Sarah S. Gravelle. NWMLS as distributed by MLS GRID
- $1,189,0004 bd2 ba1.6k sqft9437 NE 126th Place, Kirkland, WA 98034ActiveMLS ID #2529915, Jim Muenz. NWMLS as distributed by MLS GRID
- $2,550,0002 bd2 ba1.6k sqft6631 SE Ripley Lane, Renton, WA 98056ActiveMLS ID #2554854, Faezeh Amjadi. NWMLS as distributed by MLS GRID
- $1,249,9503 bd3 ba1.3k sqftSabella, Kirkland, WA 98033ActiveMLS ID #2552224, Tony Ferrelli. NWMLS as distributed by MLS GRID
- $1,175,0003 bd3 ba1.5k sqftTotem Lake Meadows, Kirkland, WA 98034ActiveMLS ID #2541383, Yu Summer Ning. NWMLS as distributed by MLS GRID
