Welcome to 1819 Abbey Oak Drive, a stunningly maintained residence in the highly desirable Clarks Crossing neighborhood! This exceptional home offers over 4,000 sq ft of luxurious living space spread across four levels, featuring four full bathrooms and abundant storage throughout. Imagine starting your day with a quick game on your very own private basketball court! This home’s fantastic ½ acre backyard provides the perfect setting for both tranquil relaxation and active play. The fully fenced yard includes a dedicated sports court, Trex deck, and a newly added screened-in porch—ideal for entertaining or enjoying a quiet evening. Inside, the home boasts a massive primary bedroom with an updated bathroom, ample closet space, and serene views of the lush backyard. Three additional large bedrooms and a full bathroom complete the upper level. Gleaming hardwood floors flow throughout most of the home, adding warmth and elegance. The main level is perfect for gathering, with an updated kitchen featuring a large pantry, formal living and dining areas, and a generously sized family room with a cozy wood-burning fireplace. An office or bedroom on this level provides added flexibility and easy access to a full bathroom. The lower levels offer even more space, including the fourth full bathroom, a den, a large recreational room, and a massive gym/storage area. The two-car garage is conveniently accessible via a beautifully organized mudroom/laundry room. This meticulously maintained home radiates pride of ownership and is ready for its next MVP! Don't miss the chance to own this unique property where you can live, play, and create lasting memories. Key updates to note: Kitchen (2025), HVAC (2024), Screened in Porch and Deck (2023), Windows (2018), Water Heater (2015), Bathrooms (2014-2015), Roof (2010), Siding (2010)
Sold for $1,526,000
$1,526,000
1819 Abbey Oak Dr, Vienna, VA 22182
5beds
4,057sqft
Single Family Residence
Built in 1980
0.5 Acres Lot
$1,548,900 Zestimate®
$376/sqft
$5,991 Estimated rent
Home value
$1,548,900
$1.44M - $1.66M
$5,991/mo
Zestimate® history
Owner options
List your home for rent
$5,991/mo
Rent Zestimate®
Find your next renter with Zillow Rental Manager. Plus, with online applications, you can quickly screen prospective tenants – for free.
$5,991/mo
Rent Zestimate®
Refinance and save
$9,659/mo
Est. payment
Refinancing to a lower rate could help reduce your monthly payments and save thousands over the life of the loan.
$9,659/mo
Est. payment
Explore your selling options
Work with a Zillow partner agent
Leverage their expertise and Zillow's premium Showcase listings to get your home seen by more buyers.
Get startedList with your own agent
Get your home in front of millions of buyers by listing it on Zillow.
Learn how to do itSell it yourself
Take full control of how buyers see your home on Zillow by listing For Sale by Owner (FSBO).
List your homeWhat's special
Cozy wood-burning fireplaceGenerously sized family roomLarge recreational roomUpdated bathroomPrivate basketball courtNewly added screened-in porchLarge pantry
Zillow last checked:
Listing updated:
Listed by:
Mackenzie Horne 571-594-9136,
Corcoran McEnearney,
Co-Listing Agent: Krissy Duenkel 703-389-9233,
Corcoran McEnearney
Bought with:
Kris Walker, 681488
KW United
Source: Bright MLS,MLS#: VAFX2221156
Facts & features
Interior
Bedrooms & bathrooms
- Bedrooms: 5
- Bathrooms: 4
- Full bathrooms: 4
- Main level bathrooms: 1
- Main level bedrooms: 1
Rooms
- Room types: Living Room, Dining Room, Primary Bedroom, Sitting Room, Bedroom 2, Bedroom 3, Bedroom 4, Bedroom 5, Kitchen, Family Room, Den, Foyer, Breakfast Room, Exercise Room, Laundry, Recreation Room, Storage Room, Workshop
Primary bedroom
- Features: Flooring - HardWood, Attached Bathroom, Walk-In Closet(s)
- Level: Upper
- Area: 323 Square Feet
- Dimensions: 19 X 17
Bedroom 2
- Features: Flooring - HardWood
- Level: Upper
- Area: 180 Square Feet
- Dimensions: 15 X 12
Bedroom 3
- Features: Flooring - HardWood
- Level: Upper
- Area: 180 Square Feet
- Dimensions: 15 X 12
Bedroom 4
- Features: Flooring - HardWood
- Level: Upper
- Area: 132 Square Feet
- Dimensions: 12 X 11
Bedroom 5
- Features: Flooring - HardWood
- Level: Main
- Area: 182 Square Feet
- Dimensions: 14 X 13
Breakfast room
- Features: Flooring - Ceramic Tile
- Level: Main
- Area: 160 Square Feet
- Dimensions: 14 X 9
Den
- Level: Lower
- Area: 108 Square Feet
- Dimensions: 9 x 12
Dining room
- Features: Flooring - HardWood
- Level: Main
- Area: 156 Square Feet
- Dimensions: 13 X 12
Exercise room
- Level: Lower
- Area: 500 Square Feet
- Dimensions: 20 x 25
Family room
- Features: Fireplace - Wood Burning, Flooring - HardWood
- Level: Main
- Area: 506 Square Feet
- Dimensions: 21 X 17
Foyer
- Features: Flooring - Tile/Brick
- Level: Main
- Area: 117 Square Feet
- Dimensions: 13 x 9
Kitchen
- Features: Flooring - Ceramic Tile
- Level: Main
- Area: 108 Square Feet
- Dimensions: 12 x 9
Laundry
- Features: Flooring - Ceramic Tile
- Level: Main
- Area: 144 Square Feet
- Dimensions: 18 x 8
Living room
- Features: Flooring - HardWood
- Level: Main
- Area: 216 Square Feet
- Dimensions: 18 X 12
Recreation room
- Level: Lower
- Area: 440 Square Feet
- Dimensions: 20 x 22
Sitting room
- Features: Flooring - HardWood
- Level: Upper
- Area: 110 Square Feet
- Dimensions: 10 x 11
Storage room
- Level: Lower
- Area: 99 Square Feet
- Dimensions: 9 x 11
Workshop
- Level: Lower
- Area: 375 Square Feet
- Dimensions: 15 x 25
Heating
- Heat Pump, Electric
Cooling
- Central Air, Electric
Appliances
- Included: Dishwasher, Disposal, Dryer, Microwave, Oven/Range - Electric, Refrigerator, Washer, Electric Water Heater
- Laundry: Main Level, Laundry Room
Features
- Family Room Off Kitchen, Dining Area, Eat-in Kitchen, Chair Railings, Crown Molding, Upgraded Countertops, Primary Bath(s), Recessed Lighting, Attic, Kitchen - Gourmet, Pantry, Walk-In Closet(s)
- Flooring: Hardwood, Wood
- Basement: Sump Pump,Partially Finished,Space For Rooms,Full,Improved
- Number of fireplaces: 1
- Fireplace features: Mantel(s), Wood Burning
Interior area
- Total structure area: 4,907
- Total interior livable area: 4,057 sqft
- Finished area above ground: 3,473
- Finished area below ground: 584
Property
Parking
- Total spaces: 2
- Parking features: Garage Door Opener, Attached
- Attached garage spaces: 2
Accessibility
- Accessibility features: None
Features
- Levels: Four
- Stories: 4
- Patio & porch: Deck, Enclosed, Patio, Porch, Screened
- Exterior features: Extensive Hardscape, Lighting, Play Area, Sport Court, Other
- Pool features: None
- Fencing: Full,Wood
- Has view: Yes
- View description: Trees/Woods, Scenic Vista
Lot
- Size: 0.5 Acres
- Features: Backs to Trees, Landscaped, Level, Premium, Private, Rear Yard, Near National Park
Details
- Additional structures: Above Grade, Below Grade
- Parcel number: 0281 09 0072
- Zoning: 111
- Special conditions: Standard
Construction
Type & style
- Home type: SingleFamily
- Architectural style: Colonial
- Property subtype: Single Family Residence
Materials
- Brick, Vinyl Siding
- Foundation: Permanent
- Roof: Architectural Shingle
Condition
- Excellent
- New construction: No
- Year built: 1980
Utilities & green energy
- Sewer: Public Sewer
- Water: Public
Community & HOA
Community
- Subdivision: Clarks Crossing
HOA
- Has HOA: Yes
- HOA fee: $100 annually
- HOA name: CLARKS CROSSING
Location
- Region: Vienna
Financial & listing details
- Price per square foot: $376/sqft
- Tax assessed value: $1,102,180
- Annual tax amount: $12,768
- Date on market: 3/6/2025
- Listing agreement: Exclusive Right To Sell
- Inclusions: Basketball Court And Hoop Conveys, Gym Equipment And Various Furniture Can Convey
- Ownership: Fee Simple
Price history
| Date | Event | Price |
|---|---|---|
| 4/3/2025 | Sold | $1,526,000+1.8%$376/sqft |
Source:  Bright MLS #VAFX2221156 Report a problem Bright MLS #VAFX2221156 Report a problem | ||
| 3/11/2025 | Pending sale | $1,499,000$369/sqft |
Source: Bright MLS #VAFX2221156 Report a problem | ||
| 3/6/2025 | Listed for sale | $1,499,000+85.1%$369/sqft |
Source: Bright MLS #VAFX2221156 Report a problem | ||
| 6/6/2011 | Sold | $810,000-1.1%$200/sqft |
Source: Public Record Report a problem | ||
| 4/1/2011 | Listed for sale | $819,000-0.1%$202/sqft |
Source: Samson Properties #FX7564798 Report a problem | ||
| 12/8/2010 | Listing removed | $819,900$202/sqft |
Source: Fairfax Realty,Inc. #FX7444932 Report a problem | ||
| 11/14/2010 | Price change | $819,900-0.3%$202/sqft |
Source: Fairfax Realty,Inc. #FX7444932 Report a problem | ||
| 11/13/2010 | Price change | $822,000-0.1%$203/sqft |
Source: Fairfax Realty,Inc. #FX7444932 Report a problem | ||
| 11/4/2010 | Price change | $822,9990%$203/sqft |
Source: Fairfax Realty,Inc. #FX7444932 Report a problem | ||
| 10/29/2010 | Price change | $823,000-1.9%$203/sqft |
Source: Fairfax Realty,Inc. #FX7444932 Report a problem | ||
| 9/26/2010 | Listed for sale | $839,000+123.7%$207/sqft |
Source: Fairfax Realty,Inc. #FX7444932 Report a problem | ||
| 3/17/1999 | Sold | $375,000$92/sqft |
Source: Public Record Report a problem | ||
Public tax history
| Year | Property taxes | Tax assessment |
|---|---|---|
| 2025 | $12,741 +10.1% | $1,102,180 +10.4% |
| 2024 | $11,569 +4.2% | $998,580 +1.5% |
| 2023 | $11,100 +2.6% | $983,580 +4% |
| 2022 | $10,817 | $945,940 +13.1% |
| 2021 | -- | $836,390 +3% |
| 2020 | $9,608 -1.2% | $811,870 -1.2% |
| 2019 | $9,721 +5% | $821,380 +5% |
| 2018 | $9,262 +0.7% | $782,560 -1.3% |
| 2017 | $9,201 -8% | $792,530 -8.2% |
| 2016 | $9,998 +3.8% | $863,000 |
| 2015 | $9,631 -5.7% | $863,000 -5.9% |
| 2014 | $10,209 | $916,800 +9.6% |
| 2013 | -- | $836,530 +10.1% |
| 2012 | -- | $759,810 +12.2% |
| 2011 | -- | $677,380 +7.2% |
| 2010 | -- | $632,060 -12.5% |
| 2009 | -- | $722,160 -9.8% |
| 2008 | -- | $800,730 |
| 2007 | -- | $800,730 +68.5% |
| 2003 | -- | $475,095 +10% |
| 2002 | -- | $431,905 +5% |
| 2001 | -- | $411,340 |
Find assessor info on the county website
Neighborhood: 22182
Nearby homes
- $1,299,1004 bd2 ba2.6k sqft1817 Abbey Oak Dr, Vienna, VA 22182Off Market
- $1,368,7004 bd3 ba2k sqft1820 Batten Hollow Rd, Vienna, VA 22182Off Market
- $1,275,2004 bd2 ba2.6k sqft1815 Abbey Oak Dr, Vienna, VA 22182Off Market
- $1,500,0004 bd3 ba3.8k sqft1816 Abbey Oak Dr, Vienna, VA 22182Sold
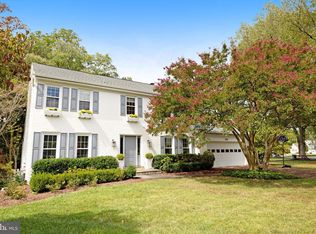
- $1,324,5005 bd4 ba2k sqft1818 Batten Hollow Rd, Vienna, VA 22182Off Market
- $1,342,2004 bd3 ba2.9k sqft1818 Abbey Oak Dr, Vienna, VA 22182Off Market
- $1,428,0004 bd3 ba2.6k sqft1820 Abbey Oak Dr, Vienna, VA 22182Off Market
- $1,372,4004 bd3 ba2.6k sqft1822 Abbey Oak Dr, Vienna, VA 22182Off Market
Nearby schools
GreatSchools rating
- 10/10Wolftrap Elementary SchoolGrades: PK-6Distance: 1.4 mi
- 9/10Kilmer Middle SchoolGrades: 7-8Distance: 3.8 mi
- 6/10Marshall High SchoolGrades: 9-12Distance: 4.4 mi
Schools provided by the listing agent
- Elementary: Wolftrap
- Middle: Kilmer
- High: Marshall
- District: Fairfax County Public Schools
Source: Bright MLS. This data may not be complete. We recommend contacting the local school district to confirm school assignments for this home.
Get a cash offer in 3 minutes
Find out how much your home could sell for in as little as 3 minutes with a no-obligation cash offer.
Estimated market value
$1,548,900
Get a cash offer in 3 minutes
Find out how much your home could sell for in as little as 3 minutes with a no-obligation cash offer.
Estimated market value
$1,548,900
- Virginia
- Fairfax County
- Vienna
- 22182
- 1819 Abbey Oak Dr
Nearby cities
Nearby zip codes
Other Vienna Topics
