Brand new build with a private back yard with access to I-65 just one traffic light away! This area is booming, and you will thank yourself for buying early. Charming community with future pool, clubhouse, playground, and dog park underway. Come walk through our models and available homes to feel the Drees difference - we build with impeccable QUALITY. 5-bedroom home with Primary bedroom and guest suite on the main level. Home office, game room and media room! Fully loaded kitchen with stainless steel appliances, white soft-close cabinetry, and quartz countertops! Beautiful, vaulted ceiling in family and kitchen. Move in Spring 2026. HOA includes Internet with 1 GIG from United
Closed
$624,990
1819 Ableson Way, Columbia, TN 38401
5beds
3,085sqft
Single Family Residence, Residential
Built in 2026
-- sqft lot
$620,500 Zestimate®
$203/sqft
$3,435 Estimated rent
Home value
$620,500
$577,000 - $664,000
$3,435/mo
Zestimate® history
Owner options
List your home for rent
$3,435/mo
Rent Zestimate®
Find your next renter with Zillow Rental Manager. Plus, with online applications, you can quickly screen prospective tenants – for free.
$3,435/mo
Rent Zestimate®
Refinance and save
$3,772/mo
Est. payment
Refinancing to a lower rate could help reduce your monthly payments and save thousands over the life of the loan.
$3,772/mo
Est. payment
Explore your selling options
Work with a Zillow partner agent
Leverage their expertise and Zillow's premium Showcase listings to get your home seen by more buyers.
Get startedList with your own agent
Get your home in front of millions of buyers by listing it on Zillow.
Learn how to do itSell it yourself
Take full control of how buyers see your home on Zillow by listing For Sale by Owner (FSBO).
List your homeWhat's special
Zillow last checked:
Listing updated:
Listed by:
Casey Zink 615-957-6373,
Drees Homes,
Casey Zink 615-957-6373,
Drees Homes
Bought with:
Stacey Booker, 279874
LPT Realty LLC
Source: RealTracs MLS as distributed by MLS GRID,MLS#: 3127816
Facts & features
Interior
Bedrooms & bathrooms
- Bedrooms: 5
- Bathrooms: 4
- Full bathrooms: 4
- Main level bedrooms: 2
Bedroom 1
- Features: Suite
- Level: Suite
- Area: 195 Square Feet
- Dimensions: 13x15
Bedroom 2
- Features: Extra Large Closet
- Level: Extra Large Closet
- Area: 121 Square Feet
- Dimensions: 11x11
Bedroom 3
- Features: Walk-In Closet(s)
- Level: Walk-In Closet(s)
- Area: 144 Square Feet
- Dimensions: 12x12
Bedroom 4
- Features: Walk-In Closet(s)
- Level: Walk-In Closet(s)
- Area: 132 Square Feet
- Dimensions: 12x11
Primary bathroom
- Features: Suite
- Level: Suite
Dining room
- Features: Formal
- Level: Formal
- Area: 120 Square Feet
- Dimensions: 12x10
Other
- Features: Other
- Level: Other
Living room
- Features: Great Room
- Level: Great Room
- Area: 260 Square Feet
- Dimensions: 13x20
Other
- Features: Media Room
- Level: Media Room
- Area: 210 Square Feet
- Dimensions: 14x15
Other
- Features: Bedroom 5
- Level: Bedroom 5
- Area: 121 Square Feet
- Dimensions: 11x11
Recreation room
- Features: Second Floor
- Level: Second Floor
- Area: 252 Square Feet
- Dimensions: 21x12
Heating
- Central, Electric
Cooling
- Central Air, Electric
Appliances
- Included: Built-In Electric Oven, Electric Range, Dishwasher, Disposal, ENERGY STAR Qualified Appliances, Microwave, Stainless Steel Appliance(s)
- Laundry: Electric Dryer Hookup, Washer Hookup
Features
- Entrance Foyer, Extra Closets, Open Floorplan, Pantry, Smart Light(s), Smart Thermostat, Walk-In Closet(s), High Speed Internet, Kitchen Island
- Flooring: Carpet, Laminate, Tile
- Basement: None
- Number of fireplaces: 1
- Fireplace features: Insert, Electric, Living Room
Interior area
- Total structure area: 3,085
- Total interior livable area: 3,085 sqft
- Finished area above ground: 3,085
Property
Parking
- Total spaces: 2
- Parking features: Garage Door Opener, Garage Faces Front
- Attached garage spaces: 2
Accessibility
- Accessibility features: Smart Technology
Features
- Levels: Two
- Stories: 2
- Patio & porch: Patio, Covered, Porch
- Exterior features: Smart Light(s), Smart Lock(s)
- Pool features: Association
Lot
- Features: Level
- Topography: Level
Details
- Special conditions: Standard
Construction
Type & style
- Home type: SingleFamily
- Architectural style: Contemporary
- Property subtype: Single Family Residence, Residential
Materials
- Brick, Fiber Cement, Ducts Professionally Air-Sealed
- Roof: Shingle
Condition
- New construction: Yes
- Year built: 2026
Utilities & green energy
- Sewer: Public Sewer
- Water: Public
- Utilities for property: Electricity Available, Water Available, Underground Utilities
Green energy
- Energy efficient items: Windows, Thermostat
- Indoor air quality: Contaminant Control
Community & HOA
Community
- Security: Carbon Monoxide Detector(s), Smoke Detector(s)
- Subdivision: Bear Creek Overlook
HOA
- Has HOA: Yes
- Amenities included: Clubhouse, Dog Park, Playground, Pool, Underground Utilities
- Services included: Maintenance Grounds, Recreation Facilities
- HOA fee: $170 monthly
- Second HOA fee: $375 one time
Location
- Region: Columbia
Financial & listing details
- Price per square foot: $203/sqft
- Date on market: 2/10/2026
- Date available: 03/31/2026
- Electric utility on property: Yes
Price history
| Date | Event | Price |
|---|---|---|
| 3/20/2026 | Sold | $624,990$203/sqft |
Source:  RealTracs MLS as distributed by MLS GRID #3127816 Report a problem RealTracs MLS as distributed by MLS GRID #3127816 Report a problem | ||
| 2/25/2026 | Pending sale | $624,990$203/sqft |
Source: RealTracs MLS as distributed by MLS GRID #3127816 Report a problem | ||
| 12/6/2025 | Listed for sale | $624,990$203/sqft |
Source: RealTracs MLS as distributed by MLS GRID #3059096 Report a problem | ||
Public tax history
Tax history is unavailable.
Neighborhood: 38401
Nearby homes
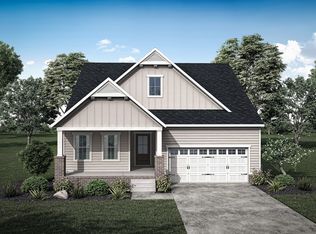
- $574,9903 bd3 ba2.5k sqft1724 Merkel Rd, Columbia, TN 38401Pending
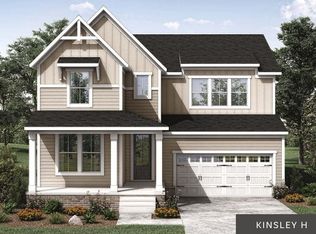
- $650,4005 bd4 ba3.1k sqft2006 Feather Stone Ct, Columbia, TN 38401Pending
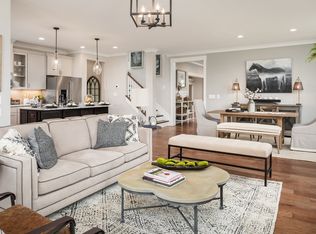
- $604,5705 bd4 ba3.2k sqft1817 Ableson Way LOT 19, Columbia, TN 38401Sold
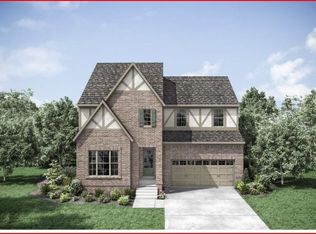
- $601,7554 bd3 ba3.1k sqft1815 Ableson Way LOT 8, Columbia, TN 38401Sold
- $599,9004 bd4 ba3.1k sqft1822 Ableson Way, Columbia, TN 38401New Construction
- $599,9004 bd4 ba3.1k sqft1814 Ableson Way LOT 9, Columbia, TN 38401Sold
- $630,0005 bd4 ba3.3k sqft1813 Ableson Way, Columbia, TN 38401Sold
- $654,9005 bd4 ba3.2k sqft1830 Ableson Way, Columbia, TN 38401Sold
Nearby schools
GreatSchools rating
- 2/10R Howell Elementary SchoolGrades: PK-4Distance: 4.7 mi
- 2/10E. A. Cox Middle SchoolGrades: 5-8Distance: 5 mi
- 4/10Spring Hill High SchoolGrades: 9-12Distance: 7.1 mi
Schools provided by the listing agent
- Elementary: R Howell Elementary
- Middle: E. A. Cox Middle School
- High: Columbia Central High School
Source: RealTracs MLS as distributed by MLS GRID. This data may not be complete. We recommend contacting the local school district to confirm school assignments for this home.
Get a cash offer in 3 minutes
Find out how much your home could sell for in as little as 3 minutes with a no-obligation cash offer.
Estimated market value
$620,500
Get a cash offer in 3 minutes
Find out how much your home could sell for in as little as 3 minutes with a no-obligation cash offer.
Estimated market value
$620,500
- Tennessee
- Maury County
- Columbia
- 38401
- 1819 Ableson Way
Nearby cities
Nearby zip codes
Other Columbia Topics
