Skip main navigation
Off market
  • $435,800

    1819 Augustine Ave, Fredericksburg, VA 22401

    3beds
    2baths
    1,699sqft
    SingleFamily
    Built in 1948
    7,143 Square Feet Lot
    $435,800 Zestimate®
    $257/sqft
    $2,479 Estimated rent

    Home value

    $435,800

    $397,000 - $471,000

    $2,479/mo

    Zestimate® history
    Loading
    Loading...

    Owner options

    List your home for rent

    $2,479/mo

    Rent Zestimate®

    Find your next renter with Zillow Rental Manager. Plus, with online applications, you can quickly screen prospective tenants – for free.

    Learn more

    $2,479/mo

    Rent Zestimate®

    Refinance and save

    $2,594/mo

    Est. payment

    Refinancing to a lower rate could help reduce your monthly payments and save thousands over the life of the loan.

    See today's rates

    $2,594/mo

    Est. payment

    Explore your selling options

    Work with a Zillow partner agent

    Leverage their expertise and Zillow's premium Showcase listings to get your home seen by more buyers.

    Get started

    List with your own agent

    Get your home in front of millions of buyers by listing it on Zillow.

    Learn how to do it

    Sell it yourself

    Take full control of how buyers see your home on Zillow by listing For Sale by Owner (FSBO).

    List your home

    What's special

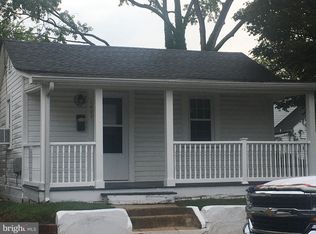
    All brick cape cod in College Heights. New carpet, hardwood floors refinished, all new paint and new kitchen counters. Convenient location, walking distance to downtown and easy access to Cowen Blvd. Generous sized rooms and a screened-in porch. Includes a washer and dryer. Off-street parking and tenant has use of the detached garage. Property Features Location Information County: FREDERICKSBURG CITY Latitude: 38.303711 Longitude: -77.47977 Subdivision: COLLEGE HEIGHTS Directions: North on Rt 1 to right on Thornton St to corner of Thornton and Augustine Ave. OR South on Rt 1 to left on College Ave to right on Thornton St to house on left. Interior Features Additional Rooms: Dining Room, Bedroom-Second, Bedroom-Third, Kitchen, Family Rm, Other Room 1, Bedroom-First Room List: Dining Room, Bedroom-Second, Bedroom-Third, Kitchen, Family Rm, Other Room 1, Bedroom-First Interior: Floor Plan-Traditional Has Dining Room: Yes Dining/Kitchen Description: Sep Dining Rm Has Fireplace: Yes Number of Fireplaces: 1 Heating: Radiator Heating Fuel: Oil Cooling: Window Unit(s) Water Heater: Natural Gas Disabled Features: None Appliances: Dryer, Oven/Range-Electric, Refrigerator, Washer Basement Description: Improved Has Basement: Yes Tenant Pays: All Utilities, Insurance, Minor Ext Maint, Minor Int Total Number of Units: 1 Exterior Features Style: Cape Cod Stories: 3 Is New Construction: No Exterior: Brick Septic or Sewer: Public Sewer Water: Public Parking Description: Drvwy/Off Str, Garage, Street Has Garage: Yes Garage Spaces: 1 Has a Pool: No Lot Size in Acres: 0.16 Lot Size in Sq. Ft.: 6970 Zoning: R4 Has Waterfront: No Additional Information Property Type: RNT Property SubType: Detached Is Co-Op?: No Year Built: 1948 Status: Active Home Owners Association: N Pets: Case by Case Security Deposit: 1500.0 Agent: Karin Whitley Broker: Coldwell Banker Elite 888-332-4460 ext 613 © 2011 Metropolitan Regional Information Systems. All rights reserved. Information Deemed Reliable, but Not Guaranteed. The property information being provided is for consumers' personal, non-commercial use and may not be used for any purpose other than to identify prospective properties consumers may be interested in purchasing. The listing information provided on this website comes from various brokers who participate in the Metropolitan Regional Information Systems IDX program. Updated on August 11, 2011

    This property is off market, which means it's not currently listed for sale or rent on Zillow. This may be different from what's available on other websites or public sources.

    Facts & features

    Interior

    Bedrooms & bathrooms
    • Bedrooms: 3
    • Bathrooms: 2
    Heating
    • Forced air
    Cooling
    • None
    Features
    • Flooring: Carpet, Hardwood
    • Has fireplace: Yes
    Interior area
    • Total interior livable area: 1,699 sqft

    Property

    Parking
    • Parking features: Garage - Attached
    Features
    • Exterior features: Brick
    Lot
    • Size: 7,143 Square Feet
    Details
    • Parcel number: 7779556287

    Construction

    Type & style
    • Home type: SingleFamily
    Materials
    • Foundation: Concrete
    • Roof: Composition
    Condition
    • Year built: 1948

    Community & HOA

    Location
    • Region: Fredericksburg

    Financial & listing details

    • Price per square foot: $257/sqft
    • Tax assessed value: $340,100
    • Annual tax amount: $2,755

    Price history

    DateEventPrice
    7/16/1999Sold$144,100$85/sqft
    Source: Public Record Report a problem

    Public tax history

    YearProperty taxesTax assessment
    2025$2,755 +5.2%$340,100
    2024$2,619 +12%$340,100 +29.5%
    2023$2,338 +3.5%$262,700
    2022$2,259 +3.6%$262,700
    2021$2,180 -2.3%$262,700 +0%
    2020$2,232 $262,600
    2019$2,232 +6.3%$262,600
    2018$2,101 +3.9%$262,600
    2017$2,022 $262,600 -7.4%
    2012-- $283,600 -3.6%
    2011-- $294,300
    2010-- $294,300
    2009-- $294,300 -23.2%
    2008-- $383,400
    2007-- $383,400
    2006-- $383,400 +127.1%
    2005-- $168,800
    2004-- $168,800
    2003-- $168,800 +24.7%
    2002-- $135,400
    2001$1,530 $135,400
    2000$1,530 $135,400
    Find assessor info on the county website

    Neighborhood: Upper College Heights

    Nearby schools

    GreatSchools rating
    Get a cash offer in 3 minutes
    Find out how much your home could sell for in as little as 3 minutes with a no-obligation cash offer.
    Estimated market value
    $435,800
    Get a cash offer in 3 minutes
    Find out how much your home could sell for in as little as 3 minutes with a no-obligation cash offer.
    Estimated market value
    $435,800