Skip main navigation
Off market
  • $107,900

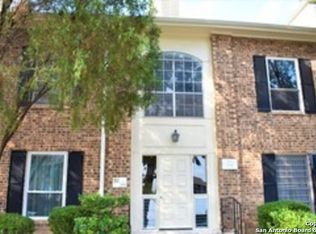
    1819 Babcock Rd APT 215, San Antonio, TX 78229

    2beds
    885sqft
    Condo
    Built in 1972
    -- sqft lot
    $107,900 Zestimate®
    $122/sqft
    $1,131 Estimated rent

    Home value

    $107,900

    $97,000 - $119,000

    $1,131/mo

    Zestimate® history
    Loading
    Loading...

    Owner options

    List your home for rent

    $1,131/mo

    Rent Zestimate®

    Find your next renter with Zillow Rental Manager. Plus, with online applications, you can quickly screen prospective tenants – for free.

    Learn more

    $1,131/mo

    Rent Zestimate®

    Refinance and save

    $902/mo

    Est. payment

    Refinancing to a lower rate could help reduce your monthly payments and save thousands over the life of the loan.

    See today's rates

    $902/mo

    Est. payment

    Explore your selling options

    Work with a Zillow partner agent

    Leverage their expertise and Zillow's premium Showcase listings to get your home seen by more buyers.

    Get started

    List with your own agent

    Get your home in front of millions of buyers by listing it on Zillow.

    Learn how to do it

    Sell it yourself

    Take full control of how buyers see your home on Zillow by listing For Sale by Owner (FSBO).

    List your home

    What's special

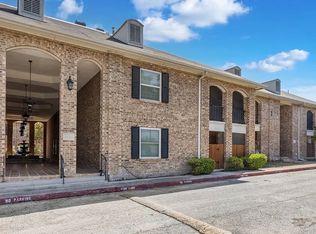
    First Floor Condo. The condo was REMODELED in 2017. The list is in associated docs. KITCHEN: New cabinets installed and pantry. Marble countertops installed. New tile floor installed. New tile backsplash. New stinless steel appliances, new sink,and stove with oven. Kithen Painted. LIVING ROOM: New wall paint. Installed crown moulding and wall moulding and Baseboards. BATHROOM:Installed tile backsplash. Installed new cabinet with new sink with marble countertop. Painted and installed crown moulding and baseboards. Installed new tile flooring. Installed new interior door to the bathroom with new door casing. MASTER BEDROOM: All new cabinet work in closet,New interior door and casing. Interior Closet door and casing. Baseboards installed, New windowsills. Painted master bedroom. BEDROOM#2: Installed all new cabinet work in closet. Walls painted. Interior door and door casing installed. New Baseboards. New windowsills. ALL THE INTERIOR OF CONDO Painted in 2017. The condo has a covered patio with a vew of the Pool. One carport space and one reserved spot by the bldg front door. No dogs allowed. No washer/dryer connections. They do have 2 laundry facilities on the property. The condo is located very close to the Medical Center, shopping and to Loop 410 close by. Minutes from UT Healt science center.

    This property is not currently displayed as for sale or rent on Zillow. This may be different from what's on other websites or public sources.

    Facts & features

    Interior

    Bedrooms & bathrooms
    • Bedrooms: 2
    • Bathrooms: 1
    • Full bathrooms: 1
    Heating
    • Gas
    Cooling
    • Central
    Appliances
    • Included: Dishwasher
    Features
    • One Living Area, 1st Floort Level/No Steps, Open Floor Plan, Cable Tv Available, Common Utility Area, Eat-In Kitchen, Secondary Bdrm Downstairs, Walk In Closets, Telephone, All Bedrooms Downstairs
    • Flooring: Tile, Laminate
    Interior area
    • Total interior livable area: 885 sqft

    Property

    Features
    • Exterior features: Brick

    Construction

    Type & style
    • Home type: Condo
    Materials
    • Roof: Composition
    Condition
    • Year built: 1972

    Community & HOA

    HOA
    • Has HOA: Yes
    • HOA fee: $287 monthly
    Location
    • Region: San Antonio

    Financial & listing details

    • Price per square foot: $122/sqft
    • Inclusions: Ceiling Fans, Stove/Range, Disposal, Ice Maker Connection, Smoke Alarm, High Speed Internet Acces, Dishwasher

    Price history

    DateEventPrice
    7/21/2020Sold--
    Source: LERA MLS #1453426 Report a problem
    7/14/2020Pending sale$99,000$112/sqft
    Source: Keller Williams City-View #1453426 Report a problem
    4/27/2020Listed for sale$99,000$112/sqft
    Source: Keller Williams City-View #1453426 Report a problem

    Public tax history

    Tax history is unavailable.

    Neighborhood: 78229

    Nearby schools

    GreatSchools rating
    Schools provided by the listing agent
    • Elementary: Mead
    • Middle: Rudder
    • High: Marshall
    • District: Northside

    Source: The MLS. This data may not be complete. We recommend contacting the local school district to confirm school assignments for this home.

    Get a cash offer in 3 minutes
    Find out how much your home could sell for in as little as 3 minutes with a no-obligation cash offer.
    Estimated market value
    $107,900
    Get a cash offer in 3 minutes
    Find out how much your home could sell for in as little as 3 minutes with a no-obligation cash offer.
    Estimated market value
    $107,900