Nestled in the heart of Kansas City’s vibrant and historic Crossroads District, this stylish condo offers the perfect blend of modern amenities and historic charm. With exposed brick walls, high ceilings, and sleek finishes, this urban retreat is ideal for those who appreciate both character and contemporary living. The spacious, open-concept living area is perfect for entertaining, featuring large windows that fill the space with natural light and offer stunning views of the bustling district. The gourmet kitchen boasts stainless steel appliances, granite countertops, and ample cabinet space.
The condo includes a spacious primary bedroom with generous built in California closet space, and a beautifully appointed bathroom with modern fixtures. Second bedroom features Murphy Bed and second full bath. For added convenience, a washer and dryer are included within the unit. 2 designated secure parking spaces are available (one in the garage and one outside).
Living in the Crossroads District means you’re steps away from some of the best dining, art galleries, boutiques, and nightlife Kansas City has to offer. With easy access to major highways and public transportation, commuting and exploring the city has never been easier.This condo provides an unparalleled lifestyle in one of the most sought-after neighborhoods in Kansas City. Your opportunity to own a piece of history while enjoying the best of modern urban living!
Sold
Price Unknown
1819 Baltimore Ave APT 203, Kansas City, MO 64108
2beds
1,364sqft
Condominium
Built in 1940
-- sqft lot
$439,400 Zestimate®
$--/sqft
$2,571 Estimated rent
Home value
$439,400
$391,000 - $492,000
$2,571/mo
Zestimate® history
Owner options
List your home for rent
$2,571/mo
Rent Zestimate®
Find your next renter with Zillow Rental Manager. Plus, with online applications, you can quickly screen prospective tenants – for free.
$2,571/mo
Rent Zestimate®
Refinance and save
$586/mo
Est. payment
Refinancing to a lower rate could help reduce your monthly payments and save thousands over the life of the loan.
$586/mo
Est. payment
Explore your selling options
Work with a Zillow partner agent
Leverage their expertise and Zillow's premium Showcase listings to get your home seen by more buyers.
Get startedList with your own agent
Get your home in front of millions of buyers by listing it on Zillow.
Learn how to do itSell it yourself
Take full control of how buyers see your home on Zillow by listing For Sale by Owner (FSBO).
List your homeWhat's special
Historic charmMurphy bedGranite countertopsStunning viewsSleek finishesModern fixturesCalifornia closet space
Zillow last checked:
Listing updated:
Listed by:
Spradling Group 913-954-4774,
EXP Realty LLC,
Gina Julian 913-748-5261,
EXP Realty LLC
Bought with:
Ben Neis, 2018010958
RE/MAX State Line
Source: Heartland MLS as distributed by MLS GRID,MLS#: 2533811
Facts & features
Interior
Bedrooms & bathrooms
- Bedrooms: 2
- Bathrooms: 2
- Full bathrooms: 2
Primary bedroom
- Features: Built-in Features, Other
- Level: First
- Area: 156 Square Feet
- Dimensions: 13 x 12
Bedroom 2
- Features: Built-in Features, Other
- Level: First
- Area: 156 Square Feet
- Dimensions: 13 x 12
Primary bathroom
- Features: Ceramic Tiles, Granite Counters, Other
- Level: First
- Area: 66 Square Feet
- Dimensions: 11 x 6
Bathroom 2
- Features: Built-in Features, Other
- Level: First
- Area: 156 Square Feet
- Dimensions: 6 x 11
Dining room
- Features: Built-in Features, Other, Pantry
- Level: First
- Area: 195 Square Feet
- Dimensions: 15 x 13
Kitchen
- Features: Other
- Level: First
- Area: 210 Square Feet
- Dimensions: 15 x 14
Living room
- Features: Built-in Features, Ceiling Fan(s), Other
- Level: First
- Area: 221 Square Feet
- Dimensions: 17 x 13
Loft
- Features: Other
- Level: First
- Area: 72 Square Feet
- Dimensions: 12 x 6
Heating
- Electric
Cooling
- Electric
Appliances
- Included: Dishwasher, Disposal, Dryer, Exhaust Fan, Microwave, Refrigerator, Built-In Oven, Gas Range, Stainless Steel Appliance(s), Washer
- Laundry: Laundry Closet
Features
- Ceiling Fan(s), Custom Cabinets, Elevator, Painted Cabinets, Pantry
- Flooring: Concrete
- Basement: Other
- Has fireplace: No
Interior area
- Total structure area: 1,364
- Total interior livable area: 1,364 sqft
- Finished area above ground: 1,364
- Finished area below ground: 0
Property
Parking
- Total spaces: 1
- Parking features: Basement, Garage Door Opener, Direct Access, Off Street, Secured
- Attached garage spaces: 1
Features
- Patio & porch: Deck
Lot
- Size: 1,949 Square Feet
- Features: City Limits, Level
Details
- Parcel number: 29520121300000000
Construction
Type & style
- Home type: Condo
- Architectural style: Traditional
- Property subtype: Condominium
Materials
- Brick, Concrete
- Roof: Other
Condition
- Year built: 1940
Utilities & green energy
- Sewer: Public Sewer
- Water: Public
Community & HOA
Community
- Subdivision: 1819 Lofts
HOA
- Has HOA: Yes
- Amenities included: Other
- Services included: Maintenance Structure, Gas, Maintenance Grounds, Management, Other, Parking, Insurance, Snow Removal, Trash, Water
- HOA fee: $586 monthly
Location
- Region: Kansas City
Financial & listing details
- Tax assessed value: $472,650
- Annual tax amount: $3,628
- Date on market: 3/7/2025
- Listing terms: Cash,Conventional,FHA,VA Loan
- Ownership: Private
- Road surface type: Paved
Price history
| Date | Event | Price |
|---|---|---|
| 4/18/2025 | Sold | -- |
Source:  Heartland MLS as distributed by MLS GRID #2533811 Report a problem Heartland MLS as distributed by MLS GRID #2533811 Report a problem | ||
| 3/17/2025 | Pending sale | $435,000$319/sqft |
Source: Heartland MLS as distributed by MLS GRID #2533811 Report a problem | ||
| 3/7/2025 | Listed for sale | $435,000+19.2%$319/sqft |
Source: Heartland MLS as distributed by MLS GRID #2533811 Report a problem | ||
| 10/17/2019 | Sold | -- |
Source: Heartland MLS as distributed by MLS GRID #45001_2186372 Report a problem | ||
| 9/8/2019 | Pending sale | $364,950$268/sqft |
Source: ReeceNichols - Leawood #2186372 Report a problem | ||
| 9/5/2019 | Listed for sale | $364,950$268/sqft |
Source: ReeceNichols - Leawood #2186372 Report a problem | ||
Public tax history
| Year | Property taxes | Tax assessment |
|---|---|---|
| 2025 | $4,495 +23.9% | $89,804 +15% |
| 2024 | $3,628 +18.9% | $78,090 |
| 2023 | $3,053 +3.6% | $78,090 +9% |
| 2022 | $2,946 +0.3% | $71,630 |
| 2021 | $2,936 -3% | $71,630 +14.8% |
| 2020 | $3,028 +1.8% | $62,415 |
| 2019 | $2,974 | $62,415 +26.3% |
| 2018 | $2,974 +24.1% | $49,435 |
| 2017 | $2,396 +4.6% | $49,435 +1.5% |
| 2016 | $2,290 | $48,705 |
| 2014 | $2,290 +1070.9% | $48,705 |
| 2013 | $196 +0.4% | $48,705 |
| 2012 | $195 +0.1% | $48,705 |
| 2011 | $195 +0.8% | $48,705 |
| 2010 | $193 +0.4% | $48,705 |
| 2009 | $192 +0.4% | $48,705 -6% |
| 2008 | $191 -0.8% | $51,813 |
| 2007 | $193 +0% | $51,813 +1% |
| 2006 | $193 | $51,300 |
| 2005 | -- | $51,300 |
Find assessor info on the county website
Neighborhood: Crossroads
Nearby homes
- $--2 bd3 ba1.9k sqft1819 Baltimore 403 St, Kansas City, MO 64108Sold

- $548,2002 bd3 ba2k sqft1819 Baltimore 307 St, Kansas City, MO 64108Off Market

- $--1 bd1 ba951 sqft1819 Baltimore Ave APT 103, Kansas City, MO 64108Sold
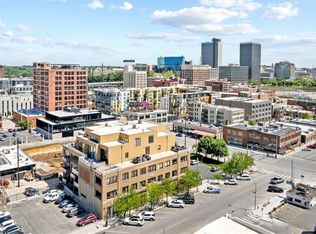
- $671,3002 bd3 ba2k sqft1819 Baltimore Ave APT 306, Kansas City, MO 64108Off Market
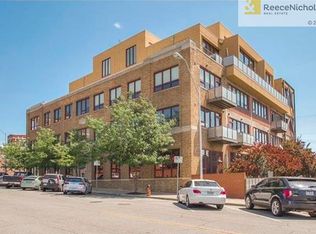
- $248,8001 bd1 ba773 sqft1819 Baltimore Ave APT 104, Kansas City, MO 64108Off Market
- $439,0002 bd2 ba1.4k sqft1819 Baltimore Ave APT 107, Kansas City, MO 64108Off Market
- $446,7002 bd2 ba1.3k sqft1819 Baltimore Ave APT 202, Kansas City, MO 64108Off Market
- $415,3002 bd2 ba1.2k sqft1819 Baltimore Ave APT 206, Kansas City, MO 64108Off Market
Nearby schools
GreatSchools rating
- 3/10Primitivo Garcia Elementary SchoolGrades: PK-6Distance: 0.7 mi
- 2/10Northeast Middle SchoolGrades: 7-8Distance: 3.4 mi
- 2/10Northeast High SchoolGrades: 9-12Distance: 3.4 mi
Get a cash offer in 3 minutes
Find out how much your home could sell for in as little as 3 minutes with a no-obligation cash offer.
Estimated market value
$439,400
Get a cash offer in 3 minutes
Find out how much your home could sell for in as little as 3 minutes with a no-obligation cash offer.
Estimated market value
$439,400
- Missouri
- Jackson County
- Kansas City
- 64108
- Crossroads
- 1819 Baltimore Ave Apartment 203
Nearby cities
Nearby neighborhoods
Nearby zip codes
Other Kansas City Topics
