Skip main navigation
Off market
Street View
  • $320,600

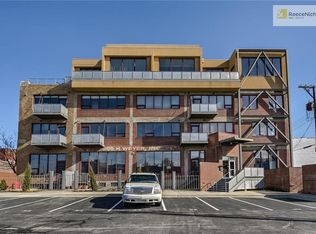
    1819 Baltimore Ave APT 208, Kansas City, MO 64108

    1beds
    973sqft
    Apartment
    Built in ----
    -- sqft lot
    $320,600 Zestimate®
    $329/sqft
    $1,725 Estimated rent

    Home value

    $320,600

    $295,000 - $349,000

    $1,725/mo

    Zestimate® history
    Loading
    Loading...

    Owner options

    List your home for rent

    $1,725/mo

    Rent Zestimate®

    Find your next renter with Zillow Rental Manager. Plus, with online applications, you can quickly screen prospective tenants – for free.

    Learn more

    $1,725/mo

    Rent Zestimate®

    Refinance and save

    $2,093/mo

    Est. payment

    Refinancing to a lower rate could help reduce your monthly payments and save thousands over the life of the loan.

    See today's rates

    $2,093/mo

    Est. payment

    Explore your selling options

    Work with a Zillow partner agent

    Leverage their expertise and Zillow's premium Showcase listings to get your home seen by more buyers.

    Get started

    List with your own agent

    Get your home in front of millions of buyers by listing it on Zillow.

    Learn how to do it

    Sell it yourself

    Take full control of how buyers see your home on Zillow by listing For Sale by Owner (FSBO).

    List your home

    What's special

    Dual-temperature wine storage cabinetModern tile backsplashCorner unitSecure garage parkingAssigned indoor garage parkingLarge pantriesHigh-end dacor appliances

    Custom 973 Sq Ft Crossroads Corner Condo High-End Renovation & Included Parking. Experience true urban luxury in this massive, one-of-a-kind 1-bedroom, 1-bathroom corner condo located in the absolute heart of the Crossroads Arts District. Boasting nearly 1,000 square feet of meticulously designed living space, this home floods with natural light from wide-open Southern and Western views. Step out onto your private South-facing balcony, or take a few steps to the streetcar, premier dining, vibrant bars, and local boutiques. Completely and professionally remodeled down to the studs with a custom floor plan, every square inch optimizes storage, flow, and high-end usability. Chef's Kitchen & Premium Finishes: Pro-Series Appliances: Premium Dacor suite featuring a massive 48" dual-fuel range with gas cooktop and double electric ovens, refrigerator with ice system, quiet dishwasher, and a dual-temperature wine storage cabinet. Top-quality soft-close cabinetry paired with gorgeous quartz countertops. Modern tile backsplash, sleek open shelving, and expansive dual pantries. Smart Space & Systems: Custom Storage: Built-in desk, custom shelving, hallway storage, and fully integrated Container Store closet systems. Luxury Bath: Double vanity with abundant storage and an oversized custom tile shower with a rain shower head. Mechanical Upgrades: Full-size LG Washtower laundry system, brand-new water heater, and a new, oversized TRANE high-efficiency HVAC system for low utility costs. Parking & Terms: Standard lease includes one secure parking space. Choose between an underground secure garage or a gated surface lot. (A second parking spot is available for an additional fee). Prefer no pets. No hidden corporate monthly fees. Schedule a private tour today to see the independent landlord difference. Owner pays for electricity and internet only. No pets. No smoking. Assigned indoor garage parking, and additional reserved surface lot parking spot available.

    This property is not currently displayed as for sale or rent on Zillow. This may be different from what's on other websites or public sources.

    Zillow last checked:

    Listing updated:

    Source: Zillow Rentals

    Facts & features

    Interior

    Bedrooms & bathrooms
    • Bedrooms: 1
    • Bathrooms: 1
    • Full bathrooms: 1
    Heating
    • Central
    Cooling
    • Air Conditioner, Central Air
    Appliances
    • Included: Dishwasher
    • Laundry: In Unit
    Features
    • Flooring: Concrete
    Interior area
    • Total interior livable area: 973 sqft

    Property

    Parking
    • Parking features: Attached, Concrete, Garage, Off Street
    • Has attached garage: Yes
    • Details: Contact manager
    Features
    • Patio & porch: Patio
    Details
    • Additional structures: Garage(s)
    • Parcel number: 29520121300002005

    Construction

    Type & style
    • Home type: Apartment
    • Property subtype: Apartment

    Community & HOA

    Community
    • Deposit fee: $2,350
    HOA
    • Amenities included: Parking
    Location
    • Region: Kansas City

    Financial & listing details

    • Price per square foot: $329/sqft
    • Tax assessed value: $345,000
    • Annual tax amount: $3,308
    • Date on market: 5/1/2026
    • Lease term: 1 Year

    Price history

    DateEventPrice
    7/19/2026Listing removed$2,350$2/sqft
    Source: Zillow Rentals Report a problem
    6/4/2026Price change$2,350-4.1%$2/sqft
    Source: Zillow Rentals Report a problem
    5/1/2026Price change$2,450-5.8%$3/sqft
    Source: Zillow Rentals Report a problem
    3/8/2026Listed for rent$2,600+6.1%$3/sqft
    Source: Zillow Rentals Report a problem
    5/14/2024Listing removed--
    Source: Zillow Rentals Report a problem
    4/6/2024Listed for rent$2,450+11.4%$3/sqft
    Source: Zillow Rentals Report a problem
    4/29/2023Listing removed--
    Source: Zillow Rentals Report a problem
    4/2/2023Listed for rent$2,200$2/sqft
    Source: Zillow Rentals Report a problem
    3/28/2022Listing removed--
    Source: Zillow Rental Manager Report a problem
    3/18/2022Listed for rent$2,200$2/sqft
    Source: Zillow Rental Manager Report a problem
    5/16/2019Sold--
    Source: Heartland MLS as distributed by MLS GRID #2154097 Report a problem
    4/23/2019Pending sale$279,000$287/sqft
    Source: BHG Kansas City Homes #2154097 Report a problem
    3/21/2019Price change$279,000-5.4%$287/sqft
    Source: BHG Kansas City Homes #2154097 Report a problem
    10/17/2018Listed for sale$295,000+18.5%$303/sqft
    Source: BHG Kansas City Homes #2154097 Report a problem
    12/29/2014Sold--
    Source: Agent Provided Report a problem
    11/18/2014Pending sale$249,000$256/sqft
    Source: RE/MAX Realty Suburban #1901010 Report a problem
    8/27/2014Listed for sale$249,000$256/sqft
    Source: RE/MAX Realty Suburban #1901010 Report a problem

    Public tax history

    YearProperty taxesTax assessment
    2025$3,308 +24.9%$65,550 +15%
    2024$2,648 +18.9%$57,000
    2023$2,228 +6%$57,000 +11.5%
    2022$2,102 +0.3%$51,110
    2021$2,095 -3.3%$51,110 +14.4%
    2020$2,167 +1.8%$44,668
    2019$2,128 $44,668 +2.5%
    2018$2,128 +0.7%$43,585
    2017$2,113 +4.6%$43,585 +1.5%
    2016$2,019 $42,940
    2014$2,019 +1304.2%$42,940
    2013$144 +0.4%$42,940 -0.4%
    2012$143 +0.1%$43,113
    2011$143 +0.8%$43,113
    2010$142 +0.4%$43,113
    2009$141 +0.4%$43,113 -6%
    2008$141 -0.8%$45,864
    2007$142 +0%$45,864 +1%
    2006$142 $45,410
    2005-- $45,410
    Find assessor info on the county website

    Neighborhood: Crossroads

    Nearby schools

    GreatSchools rating
    Get a cash offer in 3 minutes
    Find out how much your home could sell for in as little as 3 minutes with a no-obligation cash offer.
    Estimated market value
    $320,600
    Get a cash offer in 3 minutes
    Find out how much your home could sell for in as little as 3 minutes with a no-obligation cash offer.
    Estimated market value
    $320,600