Skip main navigation
Off market
  • $165,100

    1819 Bennett St, Kokomo, IN 46901

    3beds
    1,379sqft
    SingleFamily
    Built in 1950
    7,405 Square Feet Lot
    $165,100 Zestimate®
    $120/sqft
    $1,259 Estimated rent

    Home value

    $165,100

    $150,000 - $178,000

    $1,259/mo

    Zestimate® history
    Loading
    Loading...

    Owner options

    List your home for rent

    $1,259/mo

    Rent Zestimate®

    Find your next renter with Zillow Rental Manager. Plus, with online applications, you can quickly screen prospective tenants – for free.

    Learn more

    $1,259/mo

    Rent Zestimate®

    Refinance and save

    $1,059/mo

    Est. payment

    Refinancing to a lower rate could help reduce your monthly payments and save thousands over the life of the loan.

    See today's rates

    $1,059/mo

    Est. payment

    Explore your selling options

    Work with a Zillow partner agent

    Leverage their expertise and Zillow's premium Showcase listings to get your home seen by more buyers.

    Get started

    List with your own agent

    Get your home in front of millions of buyers by listing it on Zillow.

    Learn how to do it

    Sell it yourself

    Take full control of how buyers see your home on Zillow by listing For Sale by Owner (FSBO).

    List your home

    What's special

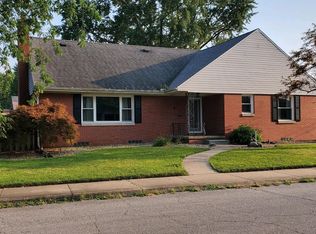
    A story of classic quality, this Ranch Home with built-to-last Bedford Stone and partially finished basement is ready for its next chapters with you! A little lamppost illuminates your walkway to the steps with wrought iron railings leading you to your front door. A warm welcome home with windows inviting natural light throughout the home and highlighting the original hardwood flooring. Updates include hot water heater (17), central air and furnace (18). With three bedrooms, and 1,379 square feet; its mid-century style is subtle, while the layout still desirable and timeless. Exterior features include concrete driveway, one-car attached garage, easy-to-maintain landscaping, and a fenced-in side yard that's just the right size to keep an eye on the kids or let the pups play. Situated on a corner lot, this home is within close proximity to St. Vincent Hospital and the Westside Village with trolley stops, trails, local cafes, pubs, salons and shopping. And one of our favorites, your home is located within WALKING distance to J. Edwards Gourmet Chocolates & Cakes! Make your home-story sweeter living here!

    This property is off market, which means it's not currently listed for sale or rent on Zillow. This may be different from what's available on other websites or public sources.

    Facts & features

    Interior

    Bedrooms & bathrooms
    • Bedrooms: 3
    • Bathrooms: 1
    • Full bathrooms: 1
    • Main level bathrooms: 1
    Heating
    • Forced air, Electric, Gas
    Cooling
    • Central
    Appliances
    • Included: Dishwasher, Range / Oven, Refrigerator
    • Laundry: Washer Hookup, Main Level
    Features
    • Great Room, Laminate Counters
    • Flooring: Carpet, Hardwood
    • Basement: Partially Finished, Full
    • Has fireplace: Yes
    • Fireplace features: masonry
    Interior area
    • Total interior livable area: 1,379 sqft
    • Finished area below ground: 0

    Property

    Parking
    • Total spaces: 1
    • Parking features: Garage - Attached
    Features
    • Patio & porch: Porch Covered
    • Exterior features: Stone
    • Fencing: Chain Link
    Lot
    • Size: 7,405 sqft
    • Features: Corner Lot
    • Topography: Level
    Details
    • Parcel number: 340335253001000002

    Construction

    Type & style
    • Home type: SingleFamily
    • Architectural style: Ranch, One Story
    Materials
    • Stone
    • Roof: Metal
    Condition
    • Year built: 1950

    Utilities & green energy

    • Gas: Gas
    • Sewer: Public Sewer
    • Water: City
    • Utilities for property: Cable Available

    Community & neighborhood

    Location
    • Region: Kokomo

    Other

    Other facts
    • Sewer: Public Sewer
    • Flooring: Carpet, Hardwood
    • Heating: Forced Air, Natural Gas
    • Topography: Level
    • Appliances: Dishwasher, Refrigerator, Electric Range, Gas Water Heater
    • FireplaceYN: true
    • ArchitecturalStyle: Ranch, One Story
    • GarageYN: true
    • AttachedGarageYN: true
    • Basement: Partially Finished, Full
    • HeatingYN: true
    • Utilities: Cable Available
    • CoolingYN: true
    • RoomsTotal: 6
    • FireplacesTotal: 1
    • ConstructionMaterials: Stone
    • LotFeatures: Corner Lot
    • MainLevelBathrooms: 1
    • Fencing: Chain Link
    • FarmLandAreaUnits: Square Feet
    • ParkingFeatures: Attached, Concrete
    • Cooling: Central Air
    • OpenParkingYN: true
    • LaundryFeatures: Washer Hookup, Main Level
    • InteriorFeatures: Great Room, Laminate Counters
    • BelowGradeFinishedArea: 0
    • RoomBedroom1Level: Main
    • RoomBedroom2Level: Main
    • RoomBedroom3Level: Main
    • RoomDiningRoomLevel: Main
    • RoomKitchenLevel: Main
    • RoomLivingRoomLevel: Main
    • Gas: Gas
    • CommunityFeatures: City/Town/Suburb
    • WaterSource: City
    • PatioAndPorchFeatures: Porch Covered
    • FireplaceFeatures: Living/Great Rm
    • MlsStatus: Cont-AccptngBackupOffers

    Price history

    DateEventPrice
    3/24/2020Listing removed$89,900$65/sqft
    Source: The Hardie Group #202007958 Report a problem
    3/4/2020Listed for sale$89,900+259.6%$65/sqft
    Source: The Hardie Group #202007958 Report a problem
    4/9/2009Sold$25,000-16.7%$18/sqft
    Source: Public Record Report a problem
    1/13/2009Sold$30,000$22/sqft
    Source: Public Record Report a problem

    Public tax history

    YearProperty taxesTax assessment
    2025$897 +101.3%$151,800 +11.5%
    2024$445 -11.5%$136,200 +20.2%
    2023$503 +106.5%$113,300
    2022$244 $113,300 +13%
    2021-- $100,300 +7.7%
    2020-- $93,100 +9.4%
    2019-- $85,100 +3.9%
    2018-- $81,900 +14.1%
    2017-- $71,800 -4.1%
    2016-- $74,900 -9.1%
    2014-- $82,400 +20.3%
    2013-- $68,500 -1.2%
    2012-- $69,300 -5.7%
    2011-- $73,500 -4.8%
    2010-- $77,200 -3.9%
    2009-- $80,300 -6.3%
    2007$425 -81.2%$85,700 -1.7%
    2006$2,258 $87,200 +6.6%
    2005-- $81,800

    Find assessor info on the county website

    Neighborhood: 46901

    Nearby schools

    GreatSchools rating
    Schools provided by the listing agent
    • Elementary: Sycamore
    • Middle: Central
    • High: Kokomo
    • District: Kokomo-Center Township Cons. S.D.

    Source: The MLS. This data may not be complete. We recommend contacting the local school district to confirm school assignments for this home.

    Get pre-qualified for a loan
    At Zillow Home Loans, we can pre-qualify you in as little as 5 minutes with no impact to your credit score.

    An equal housing lender. NMLS #10287.