This stunningly updated townhome offers both style & comfort in one of Lake Oswego's most desirable areas. With a unique floorplan that allows direct access from the garage through the laundry room, this home perfectly blends convenience & modern elegance. Upon entering, you'll be welcomed by a peaceful, park-like courtyard, setting a serene tone for the rest of the home.In addition to its many features, this home boasts dual primary bedrooms—one conveniently located on the main floor and another upstairs, offering flexibility and privacy for various living arrangements.The fully remodeled kitchen & bathrooms feature new cabinetry, complemented by quartz countertops & a stylish tile backsplash. The kitchen also boasts updated appliances, including range & dishwasher. The main floor has updated white oak flooring, while the upstairs has plush new carpeting for added comfort. Tile flooring in the laundry room & bathrooms adds a practical yet polished touch to these spaces.This home has been fully re-piped, with the downstairs bathroom featuring a remodeled shower & an LED backlit mirror for a modern touch. New solid core doors on upstairs bedrooms & downstairs bathroom. Energy efficiency upgrades include Marvin Infinity fiberglass windows, new crawlspace insulation & newer high efficiency HVAC system. The garage is equipped with an electric vehicle charging outlet & a new garage door opener for added convenience.Outdoor spaces are equally appealing, with a man door connecting the private patio to the garage for easy access. Complex has plenty of parking for guests. The living room is the perfect spot to unwind, featuring a new cozy gas fireplace insert. Exterior enhancements include a newly installed railing at the front steps & careful attention to sealing entry points for added durability.This beautifully updated townhome combines modern upgrades, thoughtful design, & a tranquil setting, making it a rare find in the heart of Lake Oswego.
Sold
$600,000
1819 Boca Ratan Dr, Lake Oswego, OR 97034
3beds
1,583sqft
Residential, Townhouse
Built in 1970
1,742 Square Feet Lot
$597,500 Zestimate®
$379/sqft
$2,994 Estimated rent
Home value
$597,500
$562,000 - $639,000
$2,994/mo
Zestimate® history
Owner options
List your home for rent
$2,994/mo
Rent Zestimate®
Find your next renter with Zillow Rental Manager. Plus, with online applications, you can quickly screen prospective tenants – for free.
$2,994/mo
Rent Zestimate®
Refinance and save
$3,981/mo
Est. payment
Refinancing to a lower rate could help reduce your monthly payments and save thousands over the life of the loan.
$3,981/mo
Est. payment
Explore your selling options
Work with a Zillow partner agent
Leverage their expertise and Zillow's premium Showcase listings to get your home seen by more buyers.
Get startedList with your own agent
Get your home in front of millions of buyers by listing it on Zillow.
Learn how to do itSell it yourself
Take full control of how buyers see your home on Zillow by listing For Sale by Owner (FSBO).
List your homeWhat's special
Cozy gas fireplace insertFully remodeled kitchenRemodeled showerUpdated appliancesLed backlit mirrorDual primary bedroomsPlush new carpeting
Zillow last checked:
Listing updated:
Listed by:
Mark Ross 503-680-2100,
Ross NW Real Estate LLC
Bought with:
Tessa Gold, 201207872
John L. Scott
Source: RMLS (OR),MLS#: 24352497
Facts & features
Interior
Bedrooms & bathrooms
- Bedrooms: 3
- Bathrooms: 2
- Full bathrooms: 2
- Main level bathrooms: 1
Rooms
- Room types: Laundry, Bedroom 2, Bedroom 3, Dining Room, Family Room, Kitchen, Living Room, Primary Bedroom
Primary bedroom
- Features: Bathroom, Hardwood Floors, Walkin Shower
- Level: Main
- Area: 110
- Dimensions: 11 x 10
Bedroom 2
- Features: Bathroom, Bathtub With Shower, Double Closet, Double Sinks, Wallto Wall Carpet
- Level: Upper
- Area: 154
- Dimensions: 14 x 11
Bedroom 3
- Features: Closet Organizer, Wallto Wall Carpet
- Level: Upper
- Area: 150
- Dimensions: 15 x 10
Dining room
- Features: Hardwood Floors
- Level: Main
- Area: 144
- Dimensions: 12 x 12
Kitchen
- Features: Hardwood Floors, Kitchen Dining Room Combo, Sliding Doors
- Level: Main
- Area: 144
- Width: 12
Living room
- Features: Fireplace Insert, Hardwood Floors, Vaulted Ceiling
- Level: Main
- Area: 216
- Dimensions: 18 x 12
Heating
- Forced Air 95 Plus
Cooling
- Central Air
Appliances
- Included: Dishwasher, Disposal, Free-Standing Range, Stainless Steel Appliance(s), Electric Water Heater
Features
- High Ceilings, Bathroom, Bathtub With Shower, Double Closet, Double Vanity, Closet Organizer, Kitchen Dining Room Combo, Vaulted Ceiling(s), Walkin Shower, Quartz
- Flooring: Hardwood, Tile, Wall to Wall Carpet
- Doors: Sliding Doors
- Basement: Crawl Space
- Number of fireplaces: 1
- Fireplace features: Gas, Insert
Interior area
- Total structure area: 1,583
- Total interior livable area: 1,583 sqft
Property
Parking
- Total spaces: 2
- Parking features: Off Street, Garage Door Opener, Attached
- Attached garage spaces: 2
Features
- Stories: 2
- Patio & porch: Patio
- Exterior features: Garden
- Spa features: Association
- Fencing: Fenced
- Has view: Yes
- View description: Park/Greenbelt, Trees/Woods
Lot
- Size: 1,742 Square Feet
- Features: Commons, Greenbelt, Level, SqFt 0K to 2999
Details
- Parcel number: 00187951
Construction
Type & style
- Home type: Townhouse
- Property subtype: Residential, Townhouse
- Attached to another structure: Yes
Materials
- Brick, Cement Siding
- Roof: Composition
Condition
- Updated/Remodeled
- New construction: No
- Year built: 1970
Utilities & green energy
- Gas: Gas
- Sewer: Public Sewer
- Water: Public
- Utilities for property: Cable Connected
Community & HOA
Community
- Subdivision: Red Fox Hills
HOA
- Has HOA: Yes
- Amenities included: Commons, Exterior Maintenance, Insurance, Management, Meeting Room, Party Room, Pool, Spa Hot Tub
- HOA fee: $340 monthly
Location
- Region: Lake Oswego
Financial & listing details
- Price per square foot: $379/sqft
- Tax assessed value: $554,554
- Annual tax amount: $5,353
- Date on market: 10/8/2024
- Cumulative days on market: 58 days
- Listing terms: Cash,Conventional,FHA,VA Loan
- Road surface type: Paved
Price history
| Date | Event | Price |
|---|---|---|
| 12/26/2024 | Sold | $600,000+1.7%$379/sqft |
Source:  RMLS (OR) #24352497 Report a problem RMLS (OR) #24352497 Report a problem | ||
| 12/6/2024 | Pending sale | $589,900$373/sqft |
Source: RMLS (OR) #24352497 Report a problem | ||
| 10/8/2024 | Listed for sale | $589,900+76.1%$373/sqft |
Source: RMLS (OR) #24352497 Report a problem | ||
| 8/3/2017 | Sold | $335,000$212/sqft |
Source: RMLS (OR) #17016508 Report a problem | ||
| 6/19/2017 | Pending sale | $335,000$212/sqft |
Source: Sunset Corridor #17016508 Report a problem | ||
| 6/16/2017 | Listed for sale | $335,000$212/sqft |
Source: Sunset Corridor #17016508 Report a problem | ||
| 6/5/2017 | Pending sale | $335,000$212/sqft |
Source: Keller Williams Realty #17016508 Report a problem | ||
| 5/31/2017 | Listed for sale | $335,000+8.9%$212/sqft |
Source: Keller Williams Sunset Corridor #17016508 Report a problem | ||
| 10/5/2015 | Sold | $307,500+25.5%$194/sqft |
Source: RMLS (OR) #15520398 Report a problem | ||
| 9/9/2005 | Sold | $245,000$155/sqft |
Source: Public Record Report a problem | ||
Public tax history
| Year | Property taxes | Tax assessment |
|---|---|---|
| 2025 | $5,667 +2.7% | $295,720 +3% |
| 2024 | $5,516 +3% | $287,107 +3% |
| 2023 | $5,354 +3.1% | $278,745 +3% |
| 2022 | $5,195 +8.3% | $270,627 +3% |
| 2021 | $4,797 +2.6% | $262,745 +3% |
| 2020 | $4,677 +2.5% | $255,093 +3% |
| 2019 | $4,562 +5.2% | $247,664 +3% |
| 2018 | $4,338 | $240,450 +7.4% |
| 2017 | $4,338 +18.7% | $223,869 +3% |
| 2016 | $3,654 | $217,349 +3% |
| 2015 | $3,654 +6.6% | $211,018 +3% |
| 2014 | $3,427 +7.9% | $204,872 +3% |
| 2013 | $3,176 +2.3% | $198,905 +3% |
| 2012 | $3,105 -0.1% | $193,112 +3% |
| 2011 | $3,107 -1.6% | $187,487 +3% |
| 2010 | $3,157 +1% | $182,026 +3% |
| 2009 | $3,124 +6.7% | $176,724 +3% |
| 2008 | $2,928 +4.6% | $171,577 +3% |
| 2007 | $2,798 +4.3% | $166,580 +3% |
| 2006 | $2,682 +0.3% | $161,728 +3% |
| 2005 | $2,674 +4.3% | $157,017 +3% |
| 2004 | $2,564 +5.2% | $152,444 +3% |
| 2003 | $2,437 +3.9% | $148,004 +3% |
| 2002 | $2,344 +2% | $143,693 +3% |
| 2001 | $2,299 +13.7% | $139,508 +3% |
| 2000 | $2,022 | $135,445 |
Find assessor info on the county website
Neighborhood: Forest Highlands
Nearby homes
- $641,6803 bd3 ba1.7k sqft1803 Boca Ratan Dr, Lake Oswego, OR 97034Sold
- $518,6003 bd2 ba1.7k sqft1839 Boca Ratan Dr, Lake Oswego, OR 97034Off Market
- $552,4003 bd2 ba1.6k sqft1857 Boca Ratan Dr, Lake Oswego, OR 97034Off Market
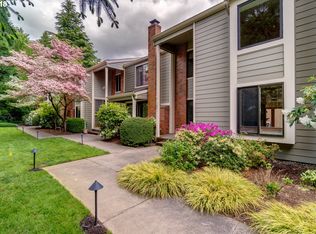
- $419,2003 bd1 ba1k sqft1869 Boca Ratan Dr, Lake Oswego, OR 97034Off Market
- $568,3003 bd2 ba1.6k sqft1877 Boca Ratan Dr, Lake Oswego, OR 97034Off Market
- $474,8003 bd2 ba1.3k sqft1889 Boca Ratan Dr, Lake Oswego, OR 97034Off Market
- $516,6003 bd2 ba1.7k sqft1998 Bonniebrae Dr, Lake Oswego, OR 97034Off Market
- $574,0003 bd2 ba2.7k sqft1988 Bonniebrae Dr, Lake Oswego, OR 97034Off Market
Nearby schools
GreatSchools rating
- 9/10Forest Hills Elementary SchoolGrades: K-5Distance: 0.5 mi
- 8/10Lake Oswego Junior High SchoolGrades: 6-8Distance: 1.3 mi
- 10/10Lake Oswego Senior High SchoolGrades: 9-12Distance: 1.2 mi
Schools provided by the listing agent
- Elementary: Forest Hills
- Middle: Lake Oswego
- High: Lake Oswego
Source: RMLS (OR). This data may not be complete. We recommend contacting the local school district to confirm school assignments for this home.
Get a cash offer in 3 minutes
Find out how much your home could sell for in as little as 3 minutes with a no-obligation cash offer.
Estimated market value
$597,500
Get a cash offer in 3 minutes
Find out how much your home could sell for in as little as 3 minutes with a no-obligation cash offer.
Estimated market value
$597,500
- Oregon
- Clackamas County
- Lake Oswego
- 97034
- Forest Highlands
- 1819 Boca Ratan Dr
Nearby cities
Nearby neighborhoods
Nearby zip codes
Other Lake Oswego Topics
