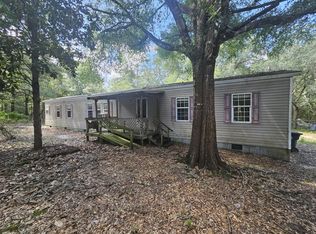
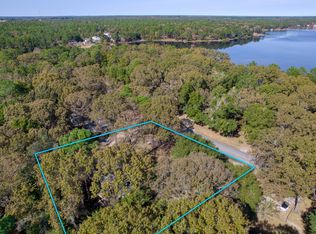
Situated on a 1.20-acre perfect corner lot, this property offers plenty of space both inside and out. The home offers a split floor plan with 2BR/2BA, large open living room and kitchen with tons of cabinet space and all the appliances included. Major updates provide added peace of mind, including a 4-year-old heavy-metal roof designed to help protect against damage from falling tree limbs or storms. The HVAC system is also approximately 4 years old and has 6 years remaining on its warranty. Another valuable feature is underground power service to the home, eliminating the worry of tree branches taking down overhead power lines. Conveniently located close to town while still offering the feel of a spacious country setting. Enjoy the privacy and beauty of the property, complete with established blueberry bushes, a large area for a garden, and tons of room for outdoor play. If you're looking for room to spread out, desirable updates, and a convenient location, this property is ready to welcome you home! Mobile home has been moved to its current location from a previous location so PLEASE READ - conventional financing with 5% down available.
Pending
$99,900
1819 Caswell Rd, Defuniak Springs, FL 32433
2beds
924sqft
Mobile Home
Built in 1994
1.2 Acres Lot
$-- Zestimate®
$108/sqft
$-- HOA
What's special
Established blueberry bushesSplit floor planAll the appliances included
- 30 days
- 857
- 73
Likely to sell faster than
Zillow last checked:
Listing updated:
Listed by:
Christa V Merrifield 850-428-3298,
Merrifield & Pilcher Realty,
Greggory A Floyd 850-865-0781,
Merrifield & Pilcher Realty
Source: ECAOR,MLS#: 1011423
Facts & features
Interior
Bedrooms & bathrooms
- Bedrooms: 2
- Bathrooms: 2
- Full bathrooms: 2
Bedroom
- Level: First
- Area: 182 Square Feet
- Dimensions: 13 x 14
Bedroom
- Level: First
- Area: 117 Square Feet
- Dimensions: 13 x 9
Bathroom
- Level: First
- Area: 36 Square Feet
- Dimensions: 9 x 4
Bathroom
- Level: First
- Area: 50 Square Feet
- Dimensions: 10 x 5
Kitchen
- Description: Combo
- Level: First
- Area: 143 Square Feet
- Dimensions: 13 x 11
Living room
- Level: First
- Area: 208 Square Feet
- Dimensions: 16 x 13
Heating
- Central
Cooling
- Central Air, Ceiling Fan(s)
Appliances
- Included: Dishwasher, Dryer, Range Hood, Refrigerator, Washer, Electric Water Heater
- Laundry: Washer/Dryer Hookup
Features
- Bookcases, Cathedral Ceiling(s), Split Bedroom
- Flooring: Vinyl, Carpet
- Windows: Double Pane Windows
- Has fireplace: Yes
Interior area
- Total structure area: 924
- Total interior livable area: 924 sqft
Property
Features
- Stories: 1
- Patio & porch: Deck, Porch
- Exterior features: Outdoor Grill
- Fencing: Full
Lot
- Size: 1.2 Acres
- Dimensions: 95 x 315 x 242 x 312
- Features: Cleared, Corner Lot, Irregular Lot, Level, See Remarks, Survey Available, Within 1/2 Mile to Water
Details
- Additional structures: Yard Building
- Parcel number: 073N19199000000120
- Zoning description: County
Construction
Type & style
- Home type: MobileManufactured
- Property subtype: Mobile Home
Materials
- Aluminum Siding
- Foundation: Pillar/Post/Pier
- Roof: Metal
Condition
- Construction Complete
- New construction: No
- Year built: 1994
Utilities & green energy
- Sewer: Septic Tank
Community & HOA
Community
- Security: Security System
- Subdivision: AUTUMN WOODS
Location
- Region: Defuniak Springs
Financial & listing details
- Price per square foot: $108/sqft
- Tax assessed value: $32,121
- Annual tax amount: $324
- Date on market: 9/5/2026
- Road surface type: Paved
Estimated market value
Not available
Estimated sales range
Not available
Not available
Price history
| Date | Event | Price |
|---|---|---|
| 9/16/2026 | Pending sale | $99,900$108/sqft |
Source:  ECAOR #1011423 Report a problem ECAOR #1011423 Report a problem | ||
| 9/5/2026 | Listed for sale | $99,900$108/sqft |
Source: ECAOR #1011423 Report a problem | ||
Public tax history
| Year | Property taxes | Tax assessment |
|---|---|---|
| 2025 | $325 +11.9% | $28,338 +10% |
| 2024 | $290 +2.5% | $25,762 +5.6% |
| 2023 | $283 +2.2% | $24,394 +10% |
| 2022 | $277 +5.6% | $22,176 +10% |
| 2021 | $262 +7.4% | $20,160 +10% |
| 2020 | $244 +1% | $18,327 +0.9% |
| 2019 | $242 | $18,158 -0.6% |
| 2018 | $242 -0.8% | $18,276 -2.5% |
| 2017 | $244 -2% | $18,746 -2.4% |
| 2016 | $249 -2.4% | $19,216 -3.5% |
| 2015 | $255 -3.7% | $19,921 -4.5% |
| 2014 | $265 | $20,861 -4.3% |
| 2013 | -- | $21,802 -4.1% |
| 2012 | -- | $22,742 -4% |
| 2011 | -- | $23,682 -3.8% |
| 2010 | -- | $24,622 -3.7% |
| 2009 | -- | $25,562 +6.5% |
| 2008 | -- | $24,005 -3.6% |
| 2007 | -- | $24,912 +1.7% |
| 2005 | -- | $24,499 +1.2% |
| 2004 | -- | $24,206 -1.1% |
| 2003 | -- | $24,486 |
Find assessor info on the county website
Monthly payment
Climate risks
Neighborhood: 32433
Nearby schools
Schools provided by the listing agent
- Elementary: Maude Saunders
- Middle: Walton
- High: Walton
Source: ECAOR. This data may not be complete. We recommend contacting the local school district to confirm school assignments for this home.
- $38,9423 bd2 ba1.4k sqft1801 Caswell Rd, Defuniak Springs, FL 32433Off Market
- $136,6002 bd2 ba1k sqft1741 Caswell Rd, Defuniak Springs, FL 32433Off Market
- $221,1002 bd2 ba1.4k sqft237 Autumn Ln, Defuniak Springs, FL 32433Off Market
- $97,9003 bd2 ba1.2k sqft113 Autumn Ln, Defuniak Springs, FL 32433Off Market
Similar homes
- $79,7002 bd2 ba1.1k sqft149 Nusom Dr, Defuniak Springs, FL 32433For Sale
 MLS ID #1009754, The Proper Group, Coldwell Banker Realty. ECAOR
 - $109,0002 bd2 ba924 sqft221 Leonardo Ln, Defuniak Springs, FL 32433For Sale
 MLS ID #1010921, Athena K Carroll, Realty Pointe of Florida LLC. ECAOR
 - $105,0002 bd2 ba1.1k sqft281 Pipers Landing Rd, Defuniak Springs, FL 32433For Sale
 MLS ID #990499, Frank Smith, Bastion Realty LLC. ECAOR
 - $140,0003 bd2 ba1.1k sqft955 Martin Rd, Defuniak Springs, FL 32433For Sale
 MLS ID #1011573, Heather Jones, Team Walton Real Estate Professionals. ECAOR
 - $95,0002 bd2 ba784 sqft87 Pinetree Ln, Defuniak Springs, FL 32433For SaleMLS ID #1001124, Jennifer Bond, Compass. ECAOR
- $134,5002 bd2 ba924 sqft102 W Snapdragon St, Defuniak Springs, FL 32433For SaleMLS ID #1000431, Adam R Begin, LPT Realty LLC. ECAOR
- $90,0001 bd1 ba1k sqft143 Heather Ave W, Defuniak Springs, FL 32433For SaleMLS ID #984974, Austin B Arnold, Team Walton Real Estate Professionals. ECAOR
- $145,0003 bd2 ba990 sqft215 E Juniper Ave, Defuniak Springs, FL 32433For SaleMLS ID #1011619, Melissa K Walls, The Ketchersid Group LLC. ECAOR
- $100,0002 bd2 ba924 sqft2789 MERIDITH LANE, PONCE DE LEON, FL 32455For Sale
 MLS ID #O6383060, Diana Elmufdi, ATLANTIC REAL ESTATE BROKERS L. Stellar MLS
 - $134,5002 bd1 ba600 sqft749 Brookside Dr, Defuniak Springs, FL 32433For SaleMLS ID #989384, Tonya R Drane, Top Gun Realty Group LLC. ECAOR
