Skip main navigation
Sold for $320,000
  • $320,000

    1819 Chelsea Dr, Edmond, OK 73013

    4beds
    2,558sqft
    Single Family Residence
    Built in 1994
    5,998.21 Square Feet Lot
    $354,400 Zestimate®
    $125/sqft
    $2,366 Estimated rent

    Home value

    $354,400

    $333,000 - $376,000

    $2,366/mo

    Zestimate® history
    Loading
    Loading...

    Owner options

    List your home for rent

    $2,366/mo

    Rent Zestimate®

    Find your next renter with Zillow Rental Manager. Plus, with online applications, you can quickly screen prospective tenants – for free.

    Learn more

    $2,366/mo

    Rent Zestimate®

    Refinance and save

    $1,798/mo

    Est. payment

    Refinancing to a lower rate could help reduce your monthly payments and save thousands over the life of the loan.

    See today's rates

    $1,798/mo

    Est. payment

    Explore your selling options

    Work with a Zillow partner agent

    Leverage their expertise and Zillow's premium Showcase listings to get your home seen by more buyers.

    Get started

    List with your own agent

    Get your home in front of millions of buyers by listing it on Zillow.

    Learn how to do it

    Sell it yourself

    Take full control of how buyers see your home on Zillow by listing For Sale by Owner (FSBO).

    List your home

    What's special

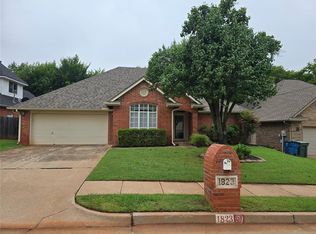
    Welcome home to 1819 Chelsea Drive, a beautifully updated residence nestled in the desirable Chelsea Station neighborhood located in the heart of Edmond. This home is situated on a beautifully wooded lot on a quiet street just mins from Broadway. It offers an ideal blend of comfort, style & convenience. This home provides 4 bedrooms + 3 full baths of thoughtfully designed space with an open concept living & entertaining area anchored by a gas fireplace (mounted TV stays), high ceilings & a beautiful view of the wooded backyard. The spacious kitchen, featuring freshly painted cabinetry, granite countertops, stainless steel appliances (all stay, including washer/dryer) & a gas range with built-in microwave, creates the perfect meal prep space whether cooking for one or entertaining many. Primary suite, located downstairs, includes remodeled bath with quartz countertops, dual sinks, whirlpool tub, large shower & spacious walk-in closet. Secondary bedrooms, located on the main floor, offer easy access to an updated full bath w/dual sinks & shower/bath combo. Upstairs, discover an expansive bonus space w/ a large walk-in closet & full bath—an ideal space to use as a media room, play space or guest suite. Options are endless! If outdoor living is what you are looking for, this home has it! Imagine yourself on this beautiful wood deck overlooking mature trees and a tranquil creek area while partaking in a morning cup of coffee or enjoying an evening of roasting marshmallows with friends. It truly is country living in the middle of town. This home offers a seamless blend of everyday livability & entertaining functionality. Its well-planned spaces offering flexible use, updated finishes & outdoor living, adapt easily to individual needs. Located in the desirable Edmond school district w/easy access to UCO, shopping, dining & major thoroughfares, this home captures the best of suburban living amenities. Don't wait...schedule your showing today!

    Zillow last checked:

    Listing updated:

    Listed by:

    Heather Burke 405-476-2203,

    Stetson Bentley

    Bought with:

    April Rainey, 203079

    Mainstay Brokerage, LLC

    Source: MLSOK/OKCMAR as distributed by MLS GRID,MLS#: 1195289MLS Logo

    Facts & features

    Interior

    Bedrooms & bathrooms
    • Bedrooms: 4
    • Bathrooms: 3
    • Full bathrooms: 3
    Heating
    • Central
    Cooling
    • Has cooling: Yes
    Appliances
    • Included: Dishwasher, Dryer, Microwave, Refrigerator, Washer, Free-Standing Gas Oven, Free-Standing Gas Range
    • Laundry: Laundry Room
    Features
    • Ceiling Fan(s), Paint Woodwork
    • Flooring: Carpet, Tile
    • Windows: Window Treatments
    • Number of fireplaces: 1
    • Fireplace features: Gas Log
    Interior area
    • Total structure area: 2,558
    • Total interior livable area: 2,558 sqft

    Property

    Parking
    • Total spaces: 2
    • Parking features: Concrete
    • Garage spaces: 2
    Accessibility
    • Accessibility features: Accessible Central Living Area, Accessible Common Area, Accessible Entrance, Accessible Kitchen, Central Living Area, Common Area
    Features
    • Levels: One and One Half
    • Stories: 1
    • Patio & porch: Deck, Porch
    • Exterior features: Rain Gutters
    • Fencing: Wood
    Lot
    • Size: 5,998 sqft
    • Features: Greenbelt, Interior Lot, Wooded
    Details
    • Additional structures: Outbuilding
    • Parcel number: 1819NONEChelsea73013
    • Special conditions: None

    Construction

    Type & style
    • Home type: SingleFamily
    • Architectural style: Dallas,Traditional
    • Property subtype: Single Family Residence
    Materials
    • Brick & Frame
    • Foundation: Slab
    • Roof: Composition
    Condition
    • Year built: 1994
    Details
    • Builder name: Classic Design Homes Inc

    Utilities & green energy

    • Utilities for property: Cable Available, High Speed Internet, Public

    Community & neighborhood

    Location
    • Region: Edmond

    HOA & financial

    HOA
    • Has HOA: Yes
    • HOA fee: $168 annually
    • Services included: Greenbelt, Common Area Maintenance

    Other

    Other facts
    • Listing terms: Cash,Conventional,Sell FHA or VA

    Price history

    DateEventPrice
    2/2/2026Listing removed$1,850$1/sqft
    Source: Zillow Rentals Report a problem
    1/30/2026Price change$1,850-6.1%$1/sqft
    Source: Zillow Rentals Report a problem
    1/15/2026Price change$1,970-3.4%$1/sqft
    Source: Zillow Rentals Report a problem
    1/1/2026Price change$2,040-6%$1/sqft
    Source: Zillow Rentals Report a problem
    12/24/2025Price change$2,170-4.8%$1/sqft
    Source: Zillow Rentals Report a problem
    12/4/2025Price change$2,280-6.9%$1/sqft
    Source: Zillow Rentals Report a problem
    11/27/2025Price change$2,450-1.6%$1/sqft
    Source: Zillow Rentals Report a problem
    11/15/2025Listed for rent$2,490$1/sqft
    Source: Zillow Rentals Report a problem
    11/10/2025Sold$320,000-1.5%$125/sqft
    Source: MLSOK/OKCMAR as distributed by MLS GRID #1195289 Report a problem
    10/17/2025Pending sale$325,000$127/sqft
    Source: MLSOK/OKCMAR as distributed by MLS GRID #1195289 Report a problem
    10/10/2025Listed for sale$325,000+36%$127/sqft
    Source: MLSOK/OKCMAR as distributed by MLS GRID #1195289 Report a problem
    6/30/2020Sold$239,000-0.4%$93/sqft
    Source: MLSOK/OKCMAR as distributed by MLS GRID #912817 Report a problem
    5/29/2020Pending sale$239,900$94/sqft
    Source: Keller Williams Central OK ED #912817 Report a problem
    5/22/2020Listed for sale$239,900+29.7%$94/sqft
    Source: Keller Williams Central OK ED #912817 Report a problem
    6/24/2013Sold$185,000-7.5%$72/sqft
    Source: MLSOK/OKCMAR as distributed by MLS GRID #515724 Report a problem
    3/30/2013Listed for sale$199,900$78/sqft
    Source: Keller Williams Realty Central Oklahoma #515724 Report a problem

    Public tax history

    YearProperty taxesTax assessment
    2025$3,325 +5.1%$31,620 +5%
    2024$3,163 +5.8%$30,115 +5%
    2023$2,990 +4.6%$28,680 +5%
    2022$2,858 +5.5%$27,315 +5%
    2021$2,709 +8.2%$26,015 +9.5%
    2020$2,505 +11.1%$23,760 -1.1%
    2019$2,254 +5%$24,024 +5%
    2018$2,147 -13.3%$22,880 -1.9%
    2017$2,475 $23,332 +5%
    2016$2,475 +5.2%$22,221 +5%
    2015$2,352 +5.3%$21,163
    2014$2,234 $21,163 +27.6%
    2013-- $16,585
    2012-- $16,585
    2011-- $16,585
    2010-- $16,585 +0%
    2009-- $16,584 0%
    2008-- $16,585
    2007-- $16,585
    2006-- $16,585 +0%
    2005-- $16,584 -88.5%
    2004$1,556 $143,599 +809.1%
    2003-- $15,795 +10.2%
    2002-- $14,328
    2001-- $14,328
    2000-- $14,328 0%
    1999-- $14,330

    Find assessor info on the county website

    Neighborhood: 73013

    Nearby schools

    GreatSchools rating
    Schools provided by the listing agent
    • Elementary: Orvis Risner ES
    • Middle: Cimarron MS
    • High: Memorial HS

    Source: MLSOK/OKCMAR as distributed by MLS GRID. This data may not be complete. We recommend contacting the local school district to confirm school assignments for this home.

    Get a cash offer in 3 minutes
    Find out how much your home could sell for in as little as 3 minutes with a no-obligation cash offer.
    Estimated market value
    $354,400
    Get a cash offer in 3 minutes
    Find out how much your home could sell for in as little as 3 minutes with a no-obligation cash offer.
    Estimated market value
    $354,400