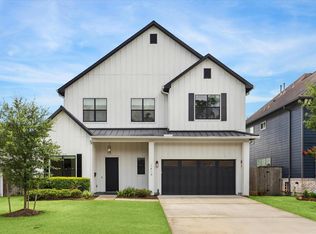
FINISHED in 10 days! Herzog Homes proudly presents a new custom home in sought-after Oak Forest! Tastefully contemporary, the wide-open floor plan is spaciously designed for family living & entertaining and first floor full bath. The Primary includes a beamed high ceiling & large sitting room, TWO large custom walk in closets, romantic FP, and a primary bathroom draped in oppulance. The custom kitchen boasts WOLF built-in appliances, quartz tops, butler's pantry, a wine room housed in hand-designed wrought iron. The living room is spacious with a FP, cabinetry, huge windows looking into a spacious fenced yard w very large covered patio. You will also notice the wide plank hardwood is almost everywhere. Atop the wood-stained stairs, lined with a custom railing, you will find the Primary Suite, 3 generously sized bedrooms, 2 more full baths, a walk-in laundry & a huge game room with raised ceilings. It is our pleasure to share our new property with you.
New construction
Price increase: $1.1M (5/26)
$1,599,990
1819 Cheshire Ln, Houston, TX 77018
4beds
4,689sqft
Single Family Residence
Built in 2026
7,078 Square Feet Lot
$1,571,000 Zestimate®
$341/sqft
$-- HOA
What's special
- 59 days |
- 159 |
- 5 |
Zillow last checked:
Listing updated:
Listed by:
David Herzog TREC #0694767 713-858-8058,
Lion Drive Realty
Source: HAR,MLS#: 54134423
Facts & features
Interior
Bedrooms & bathrooms
- Bedrooms: 4
- Bathrooms: 4
- Full bathrooms: 4
Heating
- Electric, Natural Gas
Cooling
- Electric
Interior area
- Total structure area: 4,689
- Total interior livable area: 4,689 sqft
Property
Parking
- Total spaces: 2
- Parking features: Attached
- Attached garage spaces: 2
Features
- Stories: 2
Lot
- Size: 7,078 Square Feet
- Features: Other, 0 Up To 1/4 Acre
Details
- Parcel number: 0731000710011
Construction
Type & style
- Home type: SingleFamily
- Architectural style: Contemporary
- Property subtype: Single Family Residence
Materials
- Cement Siding
- Foundation: Slab
- Roof: Composition
Condition
- New construction: Yes
- Year built: 2026
Details
- Builder name: Herzog Homes
Utilities & green energy
- Sewer: Public Sewer
- Water: Public
Community & HOA
Community
- Subdivision: Oak Forest Sec 11
Location
- Region: Houston
Financial & listing details
- Price per square foot: $341/sqft
- Tax assessed value: $416,637
- Annual tax amount: $8,854
- Date on market: 5/23/2026
Estimated market value
$1,571,000
$1.49M - $1.65M
$6,135/mo
Price history
| Date | Event | Price |
|---|---|---|
| 5/26/2026 | Price change | $1,599,990+202.5%$341/sqft |
Source:  HAR #54134423 Report a problem HAR #54134423 Report a problem | ||
| 4/8/2025 | Pending sale | $529,000$113/sqft |
Source: HAR #98704979 Report a problem | ||
| 2/20/2025 | Price change | $529,000-1.1%$113/sqft |
Source: HAR #98704979 Report a problem | ||
| 1/31/2025 | Price change | $534,900-1.8%$114/sqft |
Source: HAR #98704979 Report a problem | ||
| 1/17/2025 | Listed for sale | $544,900+15.9%$116/sqft |
Source: HAR #98704979 Report a problem | ||
| 1/15/2025 | Listing removed | -- |
Source: Owner Report a problem | ||
| 11/15/2024 | Listed for sale | $470,000+30.6%$100/sqft |
Source: Owner Report a problem | ||
| 10/19/2018 | Listing removed | $360,000$77/sqft |
Source: Boulevard Realty #69580022 Report a problem | ||
| 9/19/2018 | Pending sale | $360,000$77/sqft |
Source: Boulevard Realty #69580022 Report a problem | ||
| 9/4/2018 | Price change | $360,000-7.7%$77/sqft |
Source: Boulevard Realty #69580022 Report a problem | ||
| 7/17/2018 | Price change | $390,000-4.2%$83/sqft |
Source: Boulevard Realty #69580022 Report a problem | ||
| 5/16/2018 | Listed for sale | $407,000$87/sqft |
Source: Boulevard Realty #69580022 Report a problem | ||
Public tax history
| Year | Property taxes | Tax assessment |
|---|---|---|
| 2025 | $5,866 -2.5% | $416,637 -2.1% |
| 2024 | $6,018 +16.6% | $425,504 +14% |
| 2023 | $5,160 -12.5% | $373,360 +4.4% |
| 2022 | $5,900 | $357,500 -1.4% |
| 2021 | -- | $362,591 +11.7% |
| 2020 | $5,966 -9.1% | $324,715 -7.9% |
| 2019 | $6,566 +17.5% | $352,700 +21.6% |
| 2018 | $5,589 | $290,000 |
| 2017 | $5,589 +10.3% | $290,000 -4.9% |
| 2016 | $5,067 +17% | $305,000 +1.7% |
| 2015 | $4,332 | $300,000 +11.5% |
| 2014 | $4,332 | $269,000 +27.8% |
| 2013 | -- | $210,453 +16.7% |
| 2012 | -- | $180,374 +8.4% |
| 2011 | -- | $166,324 -0.2% |
| 2010 | -- | $166,739 |
| 2009 | -- | $166,739 +2% |
| 2007 | -- | $163,529 +13.5% |
| 2006 | -- | $144,100 -2.6% |
| 2005 | -- | $147,948 +37.1% |
| 2004 | -- | $107,900 +17.9% |
| 2003 | -- | $91,500 +10% |
| 2002 | -- | $83,200 +9.9% |
| 2001 | -- | $75,700 +9.9% |
| 2000 | -- | $68,900 |
Find assessor info on the county website
Monthly payment
Est. payment
Payment breakdown
Explore the cost of this home by adjusting the details. Changes won't be saved.Climate risks
Neighborhood: Oak Forest - Garden Oaks
Nearby schools
GreatSchools rating
- 5/10Stevens Elementary SchoolGrades: PK-5Distance: 0.1 mi
- 7/10Black Middle SchoolGrades: 6-8Distance: 0.4 mi
- 5/10Waltrip High SchoolGrades: 9-12Distance: 1.1 mi
Schools provided by the listing agent
- Elementary: Stevens Elementary School
- Middle: Black Middle School
- High: Waltrip High School
Source: HAR. This data may not be complete. We recommend contacting the local school district to confirm school assignments for this home.
- $1,061,6003 bd3 ba2.7k sqft1823 Cheshire Ln, Houston, TX 77018Off Market
- $1,078,6002 bd1 ba864 sqft1815 Cheshire Ln, Houston, TX 77018Off Market

- $359,0002 bd1 ba923 sqft1827 Cheshire Ln, Houston, TX 77018Off Market
- $358,6002 bd1 ba923 sqft1811 Cheshire Ln, Houston, TX 77018Off Market
- $374,8003 bd1 ba1k sqft1818 Chantilly Ln, Houston, TX 77018Off Market
- $363,3003 bd1 ba952 sqft1822 Chantilly Ln, Houston, TX 77018Off Market
- $385,4002 bd1 ba1k sqft1814 Chantilly Ln, Houston, TX 77018Off Market
- $--3 bd1 ba1k sqft1822 Cheshire Ln, Houston, TX 77018Sold
A local agent can set up tours, give advice and negotiate with sellers.
Similar homes
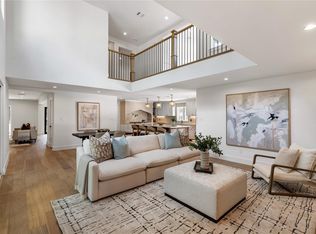
- $1,599,9005 bd6 ba4.4k sqft1419 Candlelight Ln, Houston, TX 77018For Sale
 MLS ID #32308256, Andrew Lin, Nan & Company Properties - Corporate Office (Heights). HAR
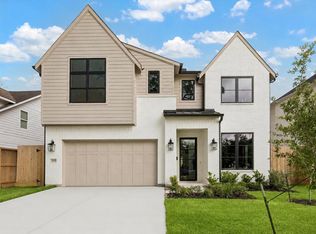
 - $1,500,0005 bd5 ba4k sqft814 Azalea St, Houston, TX 77018For Sale
 MLS ID #23873201, Anisa Patel, Brent Allen Properties. HAR
 - $1,599,0005 bd4 ba4.3k sqft1431 Curtin St, Houston, TX 77018New Construction
 MLS ID #73374067, Ben Caballero, HomesUSA.com. HAR
 - $1,599,0005 bd4 ba4.3k sqft1214 Wakefield Dr, Houston, TX 77018New Construction
 MLS ID #18243575, Ben Caballero, HomesUSA.com. HAR
 - $1,569,0005 bd4 ba4.3k sqft1527 Thornton Rd, Houston, TX 77018New ConstructionMLS ID #80302299, Ben Caballero, HomesUSA.com. HAR
- $1,459,9004 bd4 ba4.4k sqft1623 Viking Dr, Houston, TX 77018New ConstructionMLS ID #95767424, David Herzog, Lion Drive Realty. HAR
- $1,699,9954 bd5 ba4.5k sqft802 W 30th St, Houston, TX 77018For SaleMLS ID #13483444, Nancy Almodovar, Nan & Company Properties - Corporate Office (Heights). HAR
- $1,388,0004 bd4 ba4.3k sqft1815 Ebony Ln, Houston, TX 77018New ConstructionMLS ID #17813673, Salah Kaspo, RE/MAX Signature. HAR
- $1,715,0004 bd5 ba4.3k sqft1014 Gardenia Dr, Houston, TX 77018New ConstructionMLS ID #60172518, Robert Ginn, Martha Turner Sotheby's International Realty. HAR
- $1,490,0005 bd5 ba4.2k sqft1003 Wakefield Dr, Houston, TX 77018For SaleMLS ID #45589945, Kate Ferguson, Keller Williams Memorial. HAR
- $1,650,0005 bd5 ba4.7k sqft959 Althea Dr, Houston, TX 77018New ConstructionMLS ID #60471403, Jamie Poirier, Oak Forest Realty, LLC. HAR
- $1,699,0005 bd5 ba4.3k sqft1316 Althea Dr, Houston, TX 77018New ConstructionMLS ID #5889120, Ariel Villarreal, Coldwell Banker Realty - Heights. HAR
- $1,825,0006 bd6 ba4.7k sqft963 W 41st St, Houston, TX 77018New ConstructionMLS ID #88088232, Avi Sheleg, Compass RE Texas, LLC - Houston. HAR
- $899,0004 bd3 ba3.8k sqft4429 Ella Blvd, Houston, TX 77018For SaleMLS ID #79130846, Bee Vines, Keller Williams Memorial. HAR
- $1,475,0004 bd4 ba3.6k sqft6610 Sivley St, Houston, TX 77055For SaleMLS ID #39370669, Shawn Baksh, Trotwood Realty. HAR
- $1,548,0004 bd5 ba4.1k sqft3020 Lake St, Houston, TX 77098For SaleMLS ID #61186101, Philip Alter, Martha Turner Sotheby's International Realty. HAR
- $1,335,0004 bd5 ba4.1k sqft902 Knox St #A, Houston, TX 77007New ConstructionMLS ID #66429415, Bardia Samiee, Mazan Realty LLC. HAR
- $1,695,0005 bd5 ba4.1k sqft1306 Zora St, Houston, TX 77055New ConstructionMLS ID #96230978, Mel Reyna, The Reyna Group. HAR
- $1,900,0005 bd7 ba6.4k sqft431 W 30th St, Houston, TX 77018New ConstructionMLS ID #88598447, Thalina Garcia, Nan & Company Properties - Corporate Office (Heights). HAR
- $1,350,0004 bd5 ba4.2k sqft1112 Merrill St, Houston, TX 77009For SaleMLS ID #56336684, Bill Baldwin, Boulevard Realty. HAR
