Skip main navigation
Off market
  • $471,300

    1819 Cotton Tail Dr #183, Culpeper, VA 22701

    4beds
    --baths
    3,064sqft
    Single Family Residence
    Built in 2005
    6,098 Square Feet Lot
    $471,300 Zestimate®
    $154/sqft
    $2,645 Estimated rent

    Home value

    $471,300

    $443,000 - $504,000

    $2,645/mo

    Zestimate® history
    Loading
    Loading...

    Owner options

    List your home for rent

    $2,645/mo

    Rent Zestimate®

    Find your next renter with Zillow Rental Manager. Plus, with online applications, you can quickly screen prospective tenants – for free.

    Learn more

    $2,645/mo

    Rent Zestimate®

    Refinance and save

    $2,782/mo

    Est. payment

    Refinancing to a lower rate could help reduce your monthly payments and save thousands over the life of the loan.

    See today's rates

    $2,782/mo

    Est. payment

    Explore your selling options

    Work with a Zillow partner agent

    Leverage their expertise and Zillow's premium Showcase listings to get your home seen by more buyers.

    Get started

    List with your own agent

    Get your home in front of millions of buyers by listing it on Zillow.

    Learn how to do it

    Sell it yourself

    Take full control of how buyers see your home on Zillow by listing For Sale by Owner (FSBO).

    List your home

    What's special

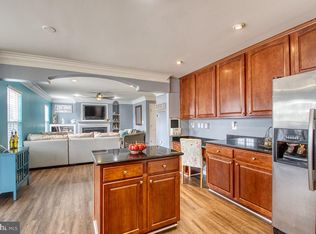
    Welcome to this meticulously cared for home in the heart of buzzing Culpeper! Recent upgrades include new ROOF, new complete HVAC system, new deluxe grade grey tones carpeting with 8 lb pad & pet guard, neutral gray wood look LVP flooring with resistant water guard, whole house fresh paint. new lighting fixtures, new nickel door handles, new exterior French drain and soooo many more items! This home is close to restaurants, shopping, parks, museums, hiking, wineries, breweries, schools and the artsy Downtown of Culpeper! 3 handsome sized bedrooms on upper level along with laundry as well as am embassy sized primary & En-suite. Large gourmet kitchen with stainless steel appliances, granite counter tops, 42' cherry cabinets and kitchen island- great for prep work? Kitchen also accompanied by a tall breakfast counter which spreads into a bright and sunny breakfast/flex/sun room that leads to your spacious fully fenced yard. Large family room equipped with a gas fireplace ready for family entertaining while binge watching Netflix! Fully finished lower level with walk out to your patio and green area. Sip your morning java on your delightful front porch and listen to the singing birds...this home offers many awesome features that you won't want to miss this golden opportunity once it is released for touring! OPEN HOUSE SUNDAY OCT.1 from 2-4 pm...Come TOUR this HOME and FALL IN LOVE......

    This property is not currently displayed as for sale or rent on Zillow. This may be different from what's on other websites or public sources.

    Zillow last checked:

    Listing updated:

    Source: HomeServices Property Management,MLS#: VACU2006128MLS Logo

    Facts & features

    Interior

    Bedrooms & bathrooms
    • Bedrooms: 4
    • Full bathrooms: 3
    • 1/2 bathrooms: 1
    Heating
    • Central, Forced Air
    Cooling
    • Ceiling Fan(s), Central A/C
    Appliances
    • Included: Built-In Microwave, Dishwasher, Disposal, Dryer, Exhaust Fan, Icemaker, Oven - Self Cleaning, Oven/Range - Gas, Refrigerator, Stainless Steel Appliances, Washer, Water Heater
    Features
    • Breakfast Area, Built-Ins, Carpet, Ceiling Fan(s), Crown Moldings, Dining Area,
    • Flooring: Carpet, Concrete, Luxury Vinyl Plank, Partially Carpeted, Vinyl
    • Basement: Connecting Stairway,Daylight, Full,Full,Fully Finished,Heated,Improved,Interior
    • Number of fireplaces: 1
    Interior area
    • Total interior livable area: 3,064 sqft

    Property

    Parking
    • Parking features: Attached Garage, Driveway, On Street, Garage - Front Entry, Garage Door Opener, Oversized, Inside Access
    • Has uncovered spaces: Yes
    Features
    • Exterior features: Exterior Lighting, Gutter System, Sidewalks, Street Lights, Other
    Lot
    • Size: 6,098 Square Feet

    Construction

    Type & style
    • Home type: SingleFamily
    • Architectural style: Detached
    • Property subtype: Single Family Residence
    Materials
    • Asphalt, Blown-In Insulation, Combination, Concrete, Frame, Glass, Vinyl Siding, Other
    • Roof: Architectural Shingle
    Condition
    • New construction: No
    • Year built: 2005

    Utilities & green energy

    • Sewer: Public Sewer
    • Water: Public

    Community & HOA

    Community
    • Subdivision: Meadows Of Culpeper
    HOA
    • Has HOA: Yes
    • HOA fee: $35 monthly
    Location
    • Region: Culpeper

    Financial & listing details

    • Price per square foot: $154/sqft
    • Annual tax amount: $2,023
    • Date on market: 9/28/2023
    • Ownership: Fee Simple

    Price history

    Price history is unavailable.

    Public tax history

    Tax history is unavailable.

    Neighborhood: 22701

    Nearby schools

    GreatSchools rating
    Schools provided by the listing agent
    • Elementary: Sycamore Park
    • Middle: Culpeper
    • High: Culpeper
    • District: Culpeper County Public Schools

    Source: HomeServices Property Management. This data may not be complete. We recommend contacting the local school district to confirm school assignments for this home.

    Get a cash offer in 3 minutes
    Find out how much your home could sell for in as little as 3 minutes with a no-obligation cash offer.
    Estimated market value
    $471,300
    Get a cash offer in 3 minutes
    Find out how much your home could sell for in as little as 3 minutes with a no-obligation cash offer.
    Estimated market value
    $471,300