Skip main navigation
Sold for $133,000
  • $133,000

    1819 Crystal Street LOT 366, Aurora, CO 80011

    3beds
    1,568sqft
    Manufactured Home
    Built in 1995
    -- sqft lot
    $132,000 Zestimate®
    $85/sqft
    $2,537 Estimated rent

    Home value

    $132,000

    $124,000 - $140,000

    $2,537/mo

    Zestimate® history
    Loading
    Loading...

    Owner options

    List your home for rent

    $2,537/mo

    Rent Zestimate®

    Find your next renter with Zillow Rental Manager. Plus, with online applications, you can quickly screen prospective tenants – for free.

    Learn more

    $2,537/mo

    Rent Zestimate®

    Refinance and save

    $847/mo

    Est. payment

    Refinancing to a lower rate could help reduce your monthly payments and save thousands over the life of the loan.

    See today's rates

    $847/mo

    Est. payment

    Explore your selling options

    Work with a Zillow partner agent

    Leverage their expertise and Zillow's premium Showcase listings to get your home seen by more buyers.

    Get started

    List with your own agent

    Get your home in front of millions of buyers by listing it on Zillow.

    Learn how to do it

    Sell it yourself

    Take full control of how buyers see your home on Zillow by listing For Sale by Owner (FSBO).

    List your home

    What's special

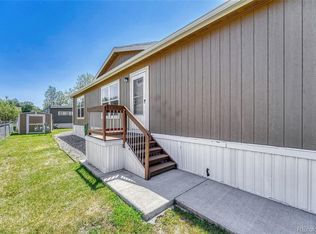
    Private fenced yardModern finishes touches throughoutCovered front porchAttached garageStainless steel appliancesGorgeous kitchenAmple counter space
    Welcome home to this beautifully updated 3 bedroom 2 bath home with modern finishes touches throughout, creating a warm and inviting place to call home in Hillcrest Village. Step inside to a bright and open layout filled with natural light, featuring a spacious living area that provides a warm and comfortable setting—perfect for relaxing or entertaining. The gorgeous kitchen has been updated with white cabinetry, stainless steel appliances, ample counter space, and a breakfast bar that opens seamlessly to the dining area, creating excellent flow throughout the home. The dining space is perfectly positioned with large windows, bringing in natural light and creating an ideal setting for everyday meals or gatherings. With great living area. The bathrooms have been updated with gorgeous modern finishes, including stylish tile work and updated fixtures, offering a clean and refreshed feel. Bedrooms are comfortably sized and versatile for guests, work-from-home space, or additional storage. The primary bedroom features its own en-suite bathroom, completing a layout that truly has everything you need. Enjoy the convenience of a dedicated laundry area with extra room for organization. Fall in love with your outdoor living space featuring a covered front porch and private fenced yard—perfect for relaxing, pets, gardening, or creating your own outdoor retreat—along with additional storage space. Community amenities include Basketball court, Billiards, Clubhouse, Laundry Facilities, Picnic Area and Playground. This home is located within about 5 minutes to the Colfax Light Rail Station and also nearby Stanley Marketplace, Town Center of Aurora shops, Rocky Mountain Arsenal National Wildlife Refuge, UC Health and Children's Hospital Anschutz and Rocky Mountain Regional VA Medical Center. Also, very easy access to Downtown Denver and Denver International Airport. Complete with an attached garage and truly move-in ready!

    Zillow last checked:

    Listing updated:

    Listed by:

    Faith Young 720-270-9467 FaithYoung@kw.com,

    Keller Williams Advantage Realty LLC

    Bought with:

    Elizabeth Martinez Garcia, 100106697

    Keller Williams Realty Downtown LLC

    Source: REcolorado as distributed by MLS GRID,MLS#: 5017280MLS Logo

    Facts & features

    Interior

    Bedrooms & bathrooms
    • Bedrooms: 3
    • Bathrooms: 2
    • Full bathrooms: 2
    • Main level bathrooms: 2
    • Main level bedrooms: 3
    Bedroom
    • Features: Primary Suite
    • Level: Main
    Bedroom
    • Level: Main
    Bedroom
    • Level: Main
    Bathroom
    • Level: Main
    Bathroom
    • Features: En Suite Bathroom, Primary Suite
    • Level: Main
    Dining room
    • Level: Main
    Kitchen
    • Level: Main
    Living room
    • Level: Main
    Heating
    • Forced Air
    Cooling
    • Central Air
    Appliances
    • Included: Microwave, Oven, Range, Refrigerator
    Features
    • Ceiling Fan(s)
    Interior area
    • Total structure area: 1,568
    • Total interior livable area: 1,568 sqft
    • Finished area above ground: 1,568
    • Finished area below ground: 0

    Property

    Parking
    • Total spaces: 2
    • Parking features: Garage - Attached
    • Attached garage spaces: 2
    Features
    • Park: Hillcrest Villages
    Details
    • Parcel number: M0012551
    • On leased land: Yes
    • Lease amount: $1,315
    • Land lease expiration date: 1774915200000
    • Special conditions: Standard

    Construction

    Type & style
    • Home type: MobileManufactured
    • Property subtype: Manufactured Home
    Materials
    • Wood Siding
    • Roof: Composition
    Condition
    • Year built: 1995

    Utilities & green energy

    • Sewer: Public Sewer
    • Water: Public

    Community & HOA

    HOA
    • Has HOA: Yes
    • Amenities included: Clubhouse, Playground, Pool
    • HOA name: Hillcrest Village
    • HOA phone: 855-514-1062
    Location
    • Region: Aurora

    Financial & listing details

    • Price per square foot: $85/sqft
    • Tax assessed value: $62,500
    • Annual tax amount: $106
    • Date on market: 3/22/2026
    • Listing terms: Cash,Other
    • Exclusions: Sellers Personal Item Washer And Dryer Negotiable
    • Ownership: Individual
    • Body type: Double Wide

    Price history

    DateEventPrice
    5/28/2026Sold$133,000-3.6%$85/sqft
    Source: REcolorado as distributed by MLS GRID #5017280 Report a problem
    5/12/2026Pending sale$138,000$88/sqft
    Source: REcolorado as distributed by MLS GRID #5017280 Report a problem
    3/22/2026Listed for sale$138,000+666.7%$88/sqft
    Source: REcolorado as distributed by MLS GRID #5017280 Report a problem
    5/18/2010Sold$18,000-28%$11/sqft
    Source: Agent Provided Report a problem
    5/6/2005Sold$25,000$16/sqft
    Source: Agent Provided Report a problem

    Public tax history

    YearProperty taxesTax assessment
    2025$106 -1.6%$3,910 +1.8%
    2024$108 -76%$3,840
    2023$449 -4.2%$3,840 -2.8%
    2022$468 $3,950 -2.9%
    2021-- $4,070 +16.3%
    2020$412 $3,500 -0.6%
    2019$412 +122%$3,520 +124.2%
    2018$186 $1,570
    2017$186 $1,570 -39.4%
    2016-- $2,590
    2015$274 -5.3%$2,590 -6.8%
    2014$290 $2,780
    2013-- $2,780
    2012-- $2,780
    2011-- $2,780
    2010-- $2,780
    2009-- $2,780 -21.2%
    2008-- $3,530
    2007-- $3,530 -6.1%
    2006-- $3,760
    2005-- $3,760 -17%
    2004-- $4,530
    2003$475 +2.2%$4,530 -16%
    2002$465 -8.3%$5,390 -3.8%
    2001$508 $5,600
    2000-- $5,600
    Find assessor info on the county website

    Neighborhood: Sable Altura Chambers

    Nearby schools

    GreatSchools rating
    Schools provided by the listing agent
    • Elementary: Altura
    • Middle: East
    • High: Hinkley
    • District: Adams-Arapahoe 28J

    Source: REcolorado as distributed by MLS GRID. This data may not be complete. We recommend contacting the local school district to confirm school assignments for this home.

    Get a cash offer in 3 minutes
    Find out how much your home could sell for in as little as 3 minutes with a no-obligation cash offer.
    Estimated market value
    $132,000
    Get a cash offer in 3 minutes
    Find out how much your home could sell for in as little as 3 minutes with a no-obligation cash offer.
    Estimated market value
    $132,000