Move-in ready and full of charm! This well-maintained 3-bedroom, 1.5-bath home offers the convenience of all-level living with a spacious, functional floor plan. Features include oversized bedrooms, a separate laundry room just off the kitchen, a formal dining room, and a convenient half bath. Fresh, neutral paint throughout provides a clean, inviting feel that's ready for your personal style.
Relax on the cute, cozy covered front porch—perfect for enjoying your morning coffee or unwinding at the end of the day. Situated on a large double corner lot, this property offers plenty of outdoor space for entertaining, gardening, or play. Conveniently located near the public library with quick access to I-229, making commuting and travel around town easy. Don't miss this wonderful opportunity to own a clean, move-in-ready home in a great location!
Active
Price cut: $5K (7/14)
$145,000
1819 Dewey Ave, Saint Joseph, MO 64505
3beds
1,767sqft
:
Get pre-qualified$1,009/mo
Single Family Residence
Built in 1912
0.25 Acres Lot
$-- Zestimate®
$82/sqft
$-- HOA
What's special
Large double corner lotFresh neutral paint throughoutOversized bedroomsSpacious functional floor planConvenient half bathFormal dining roomClean inviting feel
- 37 days |
- 2,765 |
- 253 |
Zillow last checked:
Listing updated:
Listed by:
AgentRoc Group,
Keller Williams KC North,
Raquel HOPPER 816-390-3964,
Keller Williams KC North
Source: Heartland MLS as distributed by MLS GRID,MLS#: 2620480
Facts & features
Interior
Bedrooms & bathrooms
- Bedrooms: 3
- Bathrooms: 2
- Full bathrooms: 1
- 1/2 bathrooms: 1
Bedroom 1
- Features: Carpet, Ceiling Fan(s)
- Level: Main
- Area: 186 Square Feet
- Dimensions: 15.5 x 12
Bedroom 2
- Features: Carpet, Ceiling Fan(s)
- Level: Main
- Area: 248 Square Feet
- Dimensions: 16 x 15.5
Bedroom 3
- Features: Carpet, Ceiling Fan(s)
- Level: Main
- Area: 116 Square Feet
- Dimensions: 12.2 x 9.5
Dining room
- Features: Carpet
- Level: Main
- Area: 240 Square Feet
- Dimensions: 16 x 15
Kitchen
- Features: Laminate Counters, Linoleum
- Level: Main
- Area: 160 Square Feet
- Dimensions: 16 x 10
Laundry
- Features: Vinyl
- Level: Main
- Area: 257.6 Square Feet
- Dimensions: 24.5 x 10.5
Living room
- Features: Carpet
- Level: Main
- Area: 235.6 Square Feet
- Dimensions: 15.5 x 15.2
Heating
- Natural Gas
Cooling
- Electric
Appliances
- Included: Dishwasher, Refrigerator
Features
- Ceiling Fan(s)
- Flooring: Carpet, Vinyl
- Basement: Concrete,Interior Entry
- Has fireplace: No
Interior area
- Total structure area: 1,767
- Total interior livable area: 1,767 sqft
- Finished area above ground: 1,767
Property
Parking
- Parking features: Off Street
Features
- Patio & porch: Deck, Porch
- Fencing: Metal
Lot
- Size: 0.25 Acres
- Features: City Limits, Corner Lot
Details
- Parcel number: 063.005003002214.001
Construction
Type & style
- Home type: SingleFamily
- Property subtype: Single Family Residence
Materials
- Frame, Vinyl Siding
- Roof: Composition
Condition
- Year built: 1912
Utilities & green energy
- Sewer: Public Sewer
- Water: Public
Community & HOA
Community
- Subdivision: Other
HOA
- Has HOA: No
- HOA name: N/A
Location
- Region: Saint Joseph
Financial & listing details
- Price per square foot: $82/sqft
- Tax assessed value: $61,860
- Annual tax amount: $841
- Date on market: 6/22/2026
- Listing terms: Cash,Conventional,FHA,VA Loan
- Ownership: Private
- Road surface type: Paved
Estimated market value
Not available
Estimated sales range
Not available
Not available
Price history
| Date | Event | Price |
|---|---|---|
| 7/14/2026 | Price change | $145,000-3.3%$82/sqft |
Source:  Heartland MLS as distributed by MLS GRID #2620480 Report a problem Heartland MLS as distributed by MLS GRID #2620480 Report a problem | ||
| 6/30/2026 | Listed for sale | $150,000$85/sqft |
Source: Heartland MLS as distributed by MLS GRID #2620480 Report a problem | ||
| 1/18/2011 | Sold | -- |
Source: Public Record Report a problem | ||
Public tax history
| Year | Property taxes | Tax assessment |
|---|---|---|
| 2025 | $841 +14.6% | $11,750 +14.6% |
| 2024 | $734 +9.1% | $10,250 |
| 2023 | $673 -0.7% | $10,250 |
| 2022 | $677 -0.4% | $10,250 |
| 2021 | $680 +0.6% | $10,250 |
| 2020 | $676 +14.7% | $10,250 |
| 2018 | $590 | $10,250 |
| 2017 | $590 +1.1% | $10,250 |
| 2015 | $583 +224138.5% | $10,250 |
| 2014 | $0 | $10,250 |
| 2012 | $634 +6.8% | $10,250 |
| 2011 | $594 | $10,250 |
| 2010 | $594 | $10,250 |
Find assessor info on the county website
Monthly payment
Est. payment
Payment breakdown
Explore the cost of this home by adjusting the details. Changes won't be saved.Climate risks
Neighborhood: 64505
Nearby schools
GreatSchools rating
- 5/10Lindbergh Elementary SchoolGrades: K-5Distance: 0.8 mi
- 4/10Robidoux Middle SchoolGrades: 6-8Distance: 1.9 mi
- 2/10Lafayette High SchoolGrades: 9-12Distance: 0.3 mi
- $134,5004 bd1 ba1.6k sqft1815 Dewey Ave, Saint Joseph, MO 64505Off Market

- $93,5001 bd1 ba612 sqft1809 Dewey Ave, Saint Joseph, MO 64505Off Market
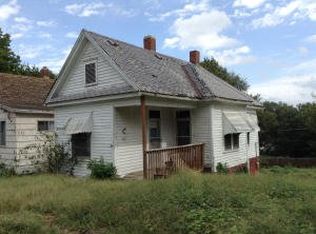
- $73,200-- bd-- ba580 sqft112 W Market St, Saint Joseph, MO 64505Off Market
- $4,270-- bd-- ba-- sqft1805 Dewey Ave, Saint Joseph, MO 64505Off Market
- $141,9003 bd1 ba840 sqft1901 Dewey Ave, Saint Joseph, MO 64505Off Market
- $71,8002 bd1 ba1.1k sqft108 W Market St, Saint Joseph, MO 64505Off Market
- $174,0004 bd2 ba1.7k sqft1801 Dewey Ave, Saint Joseph, MO 64505Off Market
- $2,2901,742 Square Feet1904 1/2 Main St, Saint Joseph, MO 64505Off Market
A local agent can set up tours, give advice and negotiate with sellers.
Similar homes
- $165,0003 bd2 ba1.8k sqft706 Randolph St, Saint Joseph, MO 64505For Sale
 MLS ID #2632942, Kris Smith, Keller Williams KC North. Heartland MLS as distributed by MLS GRID
 - $165,0003 bd1 ba1.3k sqft1218 N 10th St, Saint Joseph, MO 64501For Sale
 MLS ID #2622545, Haley Lake, RE/MAX PROFESSIONALS. Heartland MLS as distributed by MLS GRID
 - $135,0002 bd1 ba1.4k sqft2918 N 9th St, Saint Joseph, MO 64505For Sale
 MLS ID #2630201, AgentRoc Group, Keller Williams KC North. Heartland MLS as distributed by MLS GRID
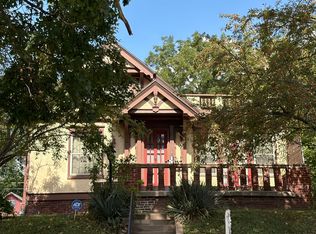
 - $--3 bd3 ba1.8k sqft2717 Faron St, Saint Joseph, MO 64501Auction
 ServiceLink Auction
 - $139,0002 bd1 ba936 sqft2222 N 3rd St, Saint Joseph, MO 64505For SaleMLS ID #2615228, Tina Schoonmaker, Coldwell Banker General Property. Heartland MLS as distributed by MLS GRID
- $129,9003 bd3 ba1.7k sqft3112 Hampton Rd, Saint Joseph, MO 64505For SaleMLS ID #2612257, Billie Bartley, Bartley Realty LLC.. Heartland MLS as distributed by MLS GRID
- $134,9993 bd2 ba1.2k sqft3118 N 11th St, Saint Joseph, MO 64505For SaleMLS ID #2595489, Joshua Johnson, BHHS Stein & Summers Real Estate. Heartland MLS as distributed by MLS GRID
- $129,9003 bd2 ba1.9k sqft203 N 20th St, Saint Joseph, MO 64501For SaleMLS ID #2628658, Christina McAllister, RE/MAX PROFESSIONALS. Heartland MLS as distributed by MLS GRID
- $--4 bd2 ba1.6k sqft2514 Jules St, Saint Joseph, MO 64501AuctionAuction.com 1
- $120,0003 bd1 ba1.1k sqft2216 Main St, Saint Joseph, MO 64505For SaleMLS ID #2619183, Tammy RIVERA, BHHS Stein & Summers Real Estate. Heartland MLS as distributed by MLS GRID
- $185,0004 bd2 ba2.2k sqft1006 Prospect Ave, Saint Joseph, MO 64501For SaleMLS ID #2633214, Whitney Strong, RE/MAX PROFESSIONALS. Heartland MLS as distributed by MLS GRID
- $--4 bd2 ba2.2k sqft1624 S 22nd St, Saint Joseph, MO 64507AuctionAuction.com 1
- $117,0002 bd1 ba996 sqft114 E Highland Ave, Saint Joseph, MO 64505For SaleMLS ID #2629863, BRANDON SALE TEAM, Keller Williams KC North. Heartland MLS as distributed by MLS GRID
- $162,9004 bd2 ba1.5k sqft1113 N 18th St, Saint Joseph, MO 64501For SaleMLS ID #2624419, Alison HORN, The Horn's Realty LLC. Heartland MLS as distributed by MLS GRID
- $--3 bd1 ba986 sqft5102 Shawnee Rd, Saint Joseph, MO 64503AuctionAuction.com 2
- $149,9004 bd2 ba1.6k sqft839 S 22nd St, Saint Joseph, MO 64507For SaleMLS ID #2626022, Tammy RIVERA, BHHS Stein & Summers Real Estate. Heartland MLS as distributed by MLS GRID
- $145,2504 bd2 ba1.2k sqft505 N 24th St, Saint Joseph, MO 64501For SaleMLS ID #2622066, MARK FRANCIS, SINCLAIR, REALTORS. Heartland MLS as distributed by MLS GRID
- $155,0004 bd1 ba1.5k sqft2402 Mitchell Ave, Saint Joseph, MO 64507For SaleMLS ID #2624237, The Rare Group, KW KANSAS CITY METRO. Heartland MLS as distributed by MLS GRID
- $145,0003 bd1 ba1.1k sqft907 Morgan St, Saint Joseph, MO 64504For SaleMLS ID #2627286, Ma Del Pilar Sasso, RE/MAX PROFESSIONALS. Heartland MLS as distributed by MLS GRID
- $185,0004 bd1 ba1.6k sqft702 McDonald St, Saint Joseph, MO 64505For SaleMLS ID #2621958, Scott Mears, RE/MAX PROFESSIONALS. Heartland MLS as distributed by MLS GRID
