Welcome to a great home with many updates throughout! This home was completely remodeled in 2016 with new kitchen cabinets and bathroom updates, two completely rebuilt basement walls, and new siding and maintenance free front covered porch and back deck! This 3 bedroom and 2 full bath home is located close to everything! Wonderful fresh local produce market just down the street, nearby freeway access, and beautiful new Wickliffe school building. The rear of the property backs up to a city park, with temporary back fencing in place as city is in process of updating all fencing along perimeter of the park. The main floor has a large kitchen, with living and dining area opened up to allow for options as to how the space can be used. The present focus on use is ease and convenience for a family with young children, therefore the center room is set up as a play room. This space would also be nice as a dining room, or additional sitting room separate from the living room. Upstairs are 3 nicely sized bedrooms, and the 2nd full bath. Recent updates throughout such as windows, doors, roof and HVAC take the worry off of those higher priced items needing replaced, leaving the new owners with nothing to do but move in and make any cosmetic changes that they would like to make this home their own!
You don't want to miss this one, so much to offer and priced to sell!
Closed
$187,000
1819 E 300th St, Wickliffe, OH 44092
3beds
1,240sqft
Single Family Residence
Built in 1933
9,635 Square Feet Lot
$211,500 Zestimate®
$151/sqft
$1,563 Estimated rent
Home value
$211,500
$197,000 - $228,000
$1,563/mo
Zestimate® history
Owner options
List your home for rent
$1,563/mo
Rent Zestimate®
Find your next renter with Zillow Rental Manager. Plus, with online applications, you can quickly screen prospective tenants – for free.
$1,563/mo
Rent Zestimate®
Refinance and save
$1,321/mo
Est. payment
Refinancing to a lower rate could help reduce your monthly payments and save thousands over the life of the loan.
$1,321/mo
Est. payment
Explore your selling options
Work with a Zillow partner agent
Leverage their expertise and Zillow's premium Showcase listings to get your home seen by more buyers.
Get startedList with your own agent
Get your home in front of millions of buyers by listing it on Zillow.
Learn how to do itSell it yourself
Take full control of how buyers see your home on Zillow by listing For Sale by Owner (FSBO).
List your homeWhat's special
Nicely sized bedroomsBack deckCompletely rebuilt basement wallsBathroom updatesNew kitchen cabinetsLarge kitchen
Zillow last checked:
Listing updated:
Listed by:
Barb Robinson Barbrobinson.realtor@gmail.com440-477-3847,
HomeSmart Real Estate Momentum LLC
Bought with:
Gregory J Strnisa, 433356
Platinum Real Estate
Source: MLS Now,MLS#: 5076834 Originating MLS: Lake Geauga Area Association of REALTORS
Originating MLS: Lake Geauga Area Association of REALTORSFacts & features
Interior
Bedrooms & bathrooms
- Bedrooms: 3
- Bathrooms: 2
- Full bathrooms: 2
- Main level bathrooms: 1
Bedroom
- Description: Flooring: Carpet
- Level: Second
- Dimensions: 13 x 11
Bedroom
- Description: Flooring: Carpet
- Features: Walk-In Closet(s)
- Level: Second
- Dimensions: 13 x 9
Bedroom
- Description: Flooring: Carpet
- Level: Second
- Dimensions: 13 x 10
Dining room
- Description: Flooring: Luxury Vinyl Tile
- Level: First
- Dimensions: 11 x 10
Eat in kitchen
- Description: Flooring: Ceramic Tile
- Level: First
- Dimensions: 21 x 15
Living room
- Description: Flooring: Luxury Vinyl Tile
- Level: First
- Dimensions: 19 x 12
Mud room
- Description: Flooring: Ceramic Tile,Tile
- Level: First
- Dimensions: 10 x 6
Heating
- Forced Air, Gas
Cooling
- Central Air
Appliances
- Included: Dryer, Dishwasher, Microwave, Range, Refrigerator, Washer
- Laundry: In Basement
Features
- Eat-in Kitchen
- Windows: Double Pane Windows
- Basement: Full,Unfinished
- Has fireplace: No
Interior area
- Total structure area: 1,240
- Total interior livable area: 1,240 sqft
- Finished area above ground: 1,240
Property
Parking
- Total spaces: 2
- Parking features: Detached, Garage
- Garage spaces: 2
Features
- Levels: Two
- Stories: 2
- Patio & porch: Covered, Deck, Front Porch, See Remarks
- Pool features: Community
- Fencing: Partial,Wire
Lot
- Size: 9,635 Square Feet
Details
- Parcel number: 29B005E000220
Construction
Type & style
- Home type: SingleFamily
- Architectural style: Traditional
- Property subtype: Single Family Residence
Materials
- Vinyl Siding
- Foundation: Block
- Roof: Asphalt,Fiberglass
Condition
- Updated/Remodeled
- Year built: 1933
Utilities & green energy
- Sewer: Public Sewer
- Water: Public
Community & HOA
Community
- Features: Playground, Park, Pool, Street Lights, Sidewalks
HOA
- Has HOA: No
Location
- Region: Wickliffe
Financial & listing details
- Price per square foot: $151/sqft
- Tax assessed value: $172,920
- Annual tax amount: $3,638
- Date on market: 10/16/2024
- Cumulative days on market: 3 days
- Listing terms: Cash,Conventional,FHA,VA Loan
Price history
| Date | Event | Price |
|---|---|---|
| 11/19/2024 | Sold | $187,000+1.1%$151/sqft |
Source:  MLS Now #5076834 Report a problem MLS Now #5076834 Report a problem | ||
| 10/19/2024 | Pending sale | $184,900$149/sqft |
Source: MLS Now #5076834 Report a problem | ||
| 10/16/2024 | Listed for sale | $184,900+60.8%$149/sqft |
Source: MLS Now #5076834 Report a problem | ||
| 10/13/2016 | Sold | $115,000-22%$93/sqft |
Source: Public Record Report a problem | ||
| 6/6/2016 | Price change | $147,500-1.7%$119/sqft |
Source: Coldwell Banker Hunter Realty #3805100 Report a problem | ||
| 5/4/2016 | Listed for sale | $150,000+466%$121/sqft |
Source: Coldwell Banker Hunter Realty #3805100 Report a problem | ||
| 5/22/2012 | Sold | $26,500-72.1%$21/sqft |
Source: MLS Now #3292160 Report a problem | ||
| 2/24/2012 | Sold | $95,000+217.7%$77/sqft |
Source: Public Record Report a problem | ||
| 2/24/2012 | Price change | $29,900-14.3%$24/sqft |
Source: Coldwell Banker Hunter Realty #3292160 Report a problem | ||
| 2/9/2012 | Listed for sale | $34,900$28/sqft |
Source: Coldwell Banker Hunter Realty #3292160 Report a problem | ||
Public tax history
| Year | Property taxes | Tax assessment |
|---|---|---|
| 2025 | $3,419 -1.4% | $60,520 |
| 2024 | $3,466 -4.7% | $60,520 +18.5% |
| 2023 | $3,639 -0.7% | $51,070 |
| 2022 | $3,664 -0.4% | $51,070 |
| 2021 | $3,678 +6.2% | $51,070 +25% |
| 2020 | $3,463 +0% | $40,850 |
| 2019 | $3,461 +42.1% | $40,850 +16.1% |
| 2018 | $2,435 | $35,200 |
| 2017 | $2,435 -2% | $35,200 |
| 2016 | $2,484 -6.8% | $35,200 -6.9% |
| 2015 | $2,665 +13.2% | $37,790 |
| 2014 | $2,355 +0% | $37,790 |
| 2013 | $2,354 +3% | $37,790 |
| 2012 | $2,286 -4.7% | $37,790 -7.8% |
| 2011 | $2,398 +13.4% | $41,000 |
| 2010 | $2,115 +0.4% | $41,000 0% |
| 2009 | $2,106 -0.2% | $41,003 -11% |
| 2008 | $2,110 -16.3% | $46,067 |
| 2007 | $2,521 -40.6% | $46,067 |
| 2006 | $4,246 +11.5% | $46,067 +11.6% |
| 2005 | $3,807 +8.3% | $41,283 |
| 2004 | $3,514 -0.7% | $41,283 |
| 2003 | $3,537 +20.9% | $41,283 +20.9% |
| 2002 | $2,925 +0.1% | $34,143 |
| 2001 | $2,923 -17.1% | $34,143 -18.2% |
| 2000 | $3,524 +46.8% | $41,752 +46.5% |
| 1999 | $2,400 | $28,497 |
Find assessor info on the county website
Neighborhood: 44092
Nearby homes
- $116,0004 bd2 ba1.7k sqft1823 E 300th St, Wickliffe, OH 44092Sold
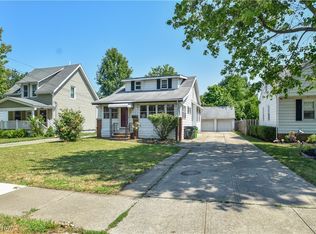
- $166,0004 bd1 ba2.2k sqft1811 E 300th St, Wickliffe, OH 44092Sold
- $225,6003 bd2 ba1.3k sqft1827 E 300th St, Wickliffe, OH 44092Off Market

- $234,5003 bd2 ba1.4k sqft1807 E 300th St, Wickliffe, OH 44092Off Market

- $185,8003 bd2 ba1k sqft1805 E 300th St, Wickliffe, OH 44092Off Market
- $212,3002 bd1 ba1.6k sqft1833 E 300th St, Wickliffe, OH 44092Off Market
- $165,4003 bd1 ba1.1k sqft1771 E 300th St, Wickliffe, OH 44092Off Market
- $205,1003 bd2 ba1.2k sqft30022 Frank Dr, Wickliffe, OH 44092Off Market
Nearby schools
GreatSchools rating
- 5/10Wickliffe Elementary SchoolGrades: PK-6Distance: 0.6 mi
- 6/10Wickliffe High SchoolGrades: 7-12Distance: 0.6 mi
Schools provided by the listing agent
- District: Wickliffe CSD - 4308
Source: MLS Now. This data may not be complete. We recommend contacting the local school district to confirm school assignments for this home.
Get a cash offer in 3 minutes
Find out how much your home could sell for in as little as 3 minutes with a no-obligation cash offer.
Estimated market value
$211,500
Get a cash offer in 3 minutes
Find out how much your home could sell for in as little as 3 minutes with a no-obligation cash offer.
Estimated market value
$211,500
- Ohio
- Lake County
- Wickliffe
- 44092
- 1819 E 300th St
Nearby cities
Nearby zip codes
Other Wickliffe Topics
