Skip main navigation
Off market
  • $307,200

    1819 E M 55, Prescott, MI 48756

    3beds
    1,800sqft
    SingleFamily
    Built in 2007
    1.92 Acres Lot
    $307,200 Zestimate®
    $171/sqft
    $1,999 Estimated rent

    Home value

    $307,200

    $283,000 - $335,000

    $1,999/mo

    Zestimate® history
    Loading
    Loading...

    Owner options

    List your home for rent

    $1,999/mo

    Rent Zestimate®

    Find your next renter with Zillow Rental Manager. Plus, with online applications, you can quickly screen prospective tenants – for free.

    Learn more

    $1,999/mo

    Rent Zestimate®

    Refinance and save

    $1,928/mo

    Est. payment

    Refinancing to a lower rate could help reduce your monthly payments and save thousands over the life of the loan.

    See today's rates

    $1,928/mo

    Est. payment

    Explore your selling options

    Work with a Zillow partner agent

    Leverage their expertise and Zillow's premium Showcase listings to get your home seen by more buyers.

    Get started

    List with your own agent

    Get your home in front of millions of buyers by listing it on Zillow.

    Learn how to do it

    Sell it yourself

    Take full control of how buyers see your home on Zillow by listing For Sale by Owner (FSBO).

    List your home

    What's special

    Natural gas heatCentral airNew flooringEgress windowFully insulatedLarge adjacent roomUpdated flooring

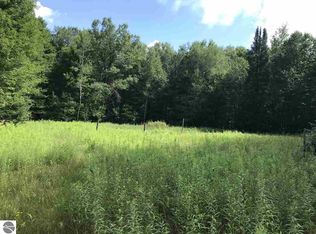
    Newer home located at the edge of the Ogemaw Forest, sitting on 1.92 acres of land. Only 10 minutes from West Branch, and 2 minutes from the Ogemaw fairgrounds. The house offers a generous 1800 square feet of living space with 3 bedrooms and 2 full baths. Large 26x38 (988 sq. ft.) attached garage is fully insulated, with two oversize doors, and a normal size garage door to the side for backyard access. The large covered deck in the front adds personality, and an inviting seating space. The living space is doubled by the full basement (1800 sq. ft.) with a finished 12x20 bonus room with egress window, and a large adjacent room that is already drywalled. Basement has lots of room for additional finished living space, and a large storage space (not pictured). Natural gas heat and central air are a plus. Kitchen has an island for lots of working area, and a roomy breakfast nook. The kitchen features updated flooring, backsplash, fridge and dishwasher. Entering the house from the garage, you will find a coat closet, the laundry room with newer washer and dryer, and pantry. 16X26 living room newly updated is spacious and comfy, with access to the fenced-in portion of the back yard, perfect for pets. The master bedroom has new flooring, a master bath with a large dual-access walk in closet. New carpet in other bedrooms. Nicely landscaped yard with established trees and flowers and RV hook up. 12x20 shed with a large attached chicken coop and run (could also be used as a dog kennel), and a fenced-in vegetable garden. The North and East property lines are wooded. Seller will not consider rent-to-own or land contracts.

    This property is off market, which means it's not currently listed for sale or rent on Zillow. This may be different from what's available on other websites or public sources.

    Facts & features

    Interior

    Bedrooms & bathrooms
    • Bedrooms: 3
    • Bathrooms: 2
    • Full bathrooms: 2
    Heating
    • Forced air, Gas
    Cooling
    • Central
    Appliances
    • Included: Dishwasher, Dryer, Freezer, Garbage disposal, Microwave, Range / Oven, Refrigerator, Washer
    Features
    • Island Kitchen, Pantry, Drywall
    • Flooring: Carpet, Concrete, Laminate, Linoleum / Vinyl
    • Basement: Partially finished
    Interior area
    • Total interior livable area: 1,800 sqft

    Property

    Parking
    • Parking features: Garage - Attached
    Features
    • Exterior features: Vinyl
    Lot
    • Size: 1.92 Acres
    Details
    • Parcel number: 00102203320

    Construction

    Type & style
    • Home type: SingleFamily
    Materials
    • Roof: Asphalt
    Condition
    • Year built: 2007

    Utilities & green energy

    • Sewer: Private Septic

    Community & HOA

    Location
    • Region: Prescott

    Financial & listing details

    • Price per square foot: $171/sqft
    • Tax assessed value: $286,200
    • Annual tax amount: $1,860

    Price history

    DateEventPrice
    2/12/2024Listing removed--
    Source: Owner Report a problem
    12/8/2023Pending sale$249,500$139/sqft
    Source: Owner Report a problem
    11/30/2023Price change$249,500-3.1%$139/sqft
    Source: Owner Report a problem
    11/6/2023Listed for sale$257,500+83.9%$143/sqft
    Source: Owner Report a problem
    8/11/2017Sold$140,000$78/sqft
    Source: NGLRMLS #1832013 Report a problem
    5/12/2017Listed for sale$140,000+1066.7%$78/sqft
    Source: MORRIS-RICHARDSON RE #1832013 Report a problem
    10/14/2004Sold$12,000$7/sqft
    Source: Agent Provided Report a problem

    Public tax history

    YearProperty taxesTax assessment
    2025$1,860 +7.8%$143,100 +9.9%
    2024$1,725 +3%$130,200 +22.6%
    2023$1,674 +7.6%$106,200 +45.1%
    2022$1,556 -3%$73,200 +10.9%
    2021$1,604 $66,000 -6%
    2020-- $70,200 +12.9%
    2018$703 -41%$62,200 -4.9%
    2017$1,191 $65,400 +13%
    2016$1,191 +0.3%$57,900 -9.4%
    2015$1,187 +120.9%$63,900 +11.7%
    2014$537 $57,200 +8.1%
    2013-- $52,900 -9.3%
    2012-- $58,300 +0.9%
    2011-- $57,800 -1.9%
    2010-- $58,900
    Find assessor info on the county website

    Neighborhood: 48756

    Nearby schools

    GreatSchools rating
    Schools provided by the listing agent
    • Elementary: Surline Elementary School
    • Middle: Surline Middle School
    • High: Ogemaw Heights High School
    • District: West Branch-Rose City Area Schoo

    Source: The MLS. This data may not be complete. We recommend contacting the local school district to confirm school assignments for this home.

    Get pre-qualified for a loan
    At Zillow Home Loans, we can pre-qualify you in as little as 5 minutes with no impact to your credit score.

    An equal housing lender. NMLS #10287.
