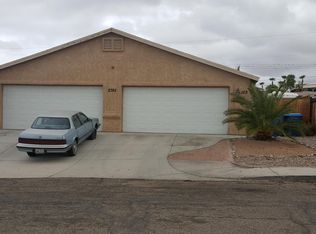
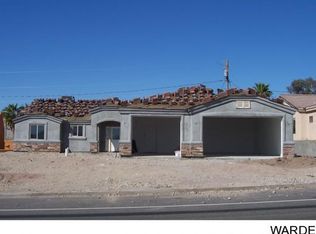
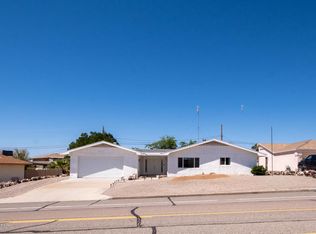
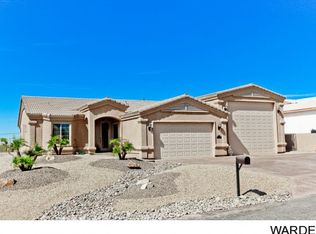
The "Saguaro" floorplan. This fabulous Energy Smart, gated community home features an open floor plan, it is 1613 sq feet with 9 foot ceilings, 42 foot deep RV Garage with 14 foot door and 1 bay 44 deep in the 2 car side. Many extras included: granite counters, stainless kitchen appliances, alder doors, tile shower, walled backyard, raised panel cabinets, 18 inch porcelain tile floors, island bar, extended tile front entryway, living room built-in, fresh air system,prewired for sound and security, and much much more!!. All appliances are included, even the washer, dryer, and refrigerator! All built on an engineered post-tension foundation! Plenty of time to pick your paint color!! House will be similar to photos. 6 more new homes under construction right now!! Brokered And Advertised By: Havasu Realty Listing Agent: Jeff and Michelle Dawson
This property is not currently displayed as for sale or rent on Zillow. This may be different from what's on other websites or public sources.