Skip main navigation
Sold-co-op w/mbr
  • $437,200

    1819 Edgewood Dr, Wellington, KS 67152

    5beds
    3,568sqft
    Single Family Onsite Built
    Built in 2017
    0.53 Acres Lot
    $437,200 Zestimate®
    $123/sqft
    $2,758 Estimated rent

    Home value

    $437,200

    $393,000 - $485,000

    $2,758/mo

    Zestimate® history
    Loading
    Loading...

    Owner options

    List your home for rent

    $2,758/mo

    Rent Zestimate®

    Find your next renter with Zillow Rental Manager. Plus, with online applications, you can quickly screen prospective tenants – for free.

    Learn more

    $2,758/mo

    Rent Zestimate®

    Refinance and save

    $2,471/mo

    Est. payment

    Refinancing to a lower rate could help reduce your monthly payments and save thousands over the life of the loan.

    See today's rates

    $2,471/mo

    Est. payment

    Explore your selling options

    Work with a Zillow partner agent

    Leverage their expertise and Zillow's premium Showcase listings to get your home seen by more buyers.

    Get started

    List with your own agent

    Get your home in front of millions of buyers by listing it on Zillow.

    Learn how to do it

    Sell it yourself

    Take full control of how buyers see your home on Zillow by listing For Sale by Owner (FSBO).

    List your home

    What's special

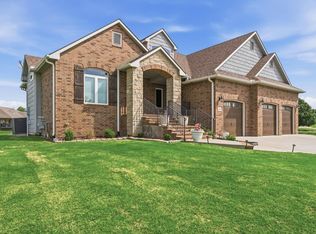
    Your dream home has been built for you. NO SPECIALS and a 4 year tax rebate. This home was finished in April 2018, with 5 bedrooms and 3 baths, this home has everything you have ever dreamed of. Open the 10 ft. solid walnut door to a beautiful open concept floor plan featuring the living area, kitchen, and dining room. Your eye’s will feast upon the open kitchen, which host a large island with Silestone quartz counter tops, under-cabinet lightning, maple Semi custom Diamond Fine Cabinetry with soft-close features, commercial grade Kitchen-Aid built in appliance’s, a large built-in refrigerator, a 6 burner gas stove with oven, a commercial grade vent hood, and an additional oven and microwave. As you look around, you’ll find a large stone gas fireplace surrounded by built-in shelving and custom floating shelves. The dining area is located next to the kitchen where 8 ft custom sliding doors will lead you to a spacious 20x12 covered deck made of durable composite. The master bathroom is one-of-a-kind with custom built in’s , 2 sinks, a large shower with seating, and multiple shower heads. You will find plenty of closet space with the spacious walk-in closet. Through the master bathroom, you will enter the main floor laundry with a kitchen size sink stainless steel sink, and granite counter, plenty of space for folding your clothes. From there, you will be greeted by the large walk-in pantry, featuring lots of shelves and a beautiful barn style door. The main floor also has two bedrooms and a bathroom that are on the opposite side of the house. One of the bedrooms includes a built-in bookcase and closet that would be perfect as an office. The main level of this home features gorgeous bamboo floors, which comes with dent and scratch resistance 50 year warranty The basement is just as beautiful as the upstairs. While walking down the stairs on the commercial grade carpet, you will be welcomed by an open-concept area, featuring 9 ft. ceilings. The basement flooring comes with a lifetime guarantee. The luxurious living area features a wonderful stone fireplace with custom built-in cabinetry. The basement kitchen area is perfect for entertaining with a large granite island, sink, and wine rack. Sliding doors lead out to the below grade area. With a large extra thick patio and gas fire-pit, this spacious yard is a wonderful space to entertain family and friends. This home features extra spray foam insulation, extra blown in insulation, and upgraded windows that provide low energy costs. Gorgeous 6 in custom trim work on windows, doors, and walls make this home even more remarkable. All lighting is Kichler brand LED lighting. There is a 75-gallon hot water tank and energy efficient heating and air conditioning systems. Concrete storm room in the basement. All closets throughout the house are large with custom storage. The 3-car garage is finished. Want an additional garage? There is an electrical box in place and ready for the addition.They yard has sodded Bermuda. You CAN NOT miss this home, it is spectacular. Living Room /Dining measurement are combined. Hot Tub is negotiable , some furnishing will be available to purchase.

    This property is off market, which means it's not currently listed for sale or rent on Zillow. This may be different from what's available on other websites or public sources.
    Zillow last checked:

    Listing updated:

    Listed by:

    Diana Frazier CELL:620-399-3051,

    J.P. Weigand & Sons

    Bought with:

    Rod Barr, 00234986

    Source: SCKMLS as distributed by MLS GRID,MLS#: 571900

    Facts & features

    Interior

    Bedrooms & bathrooms
    • Bedrooms: 5
    • Bathrooms: 3
    • Full bathrooms: 3
    Primary bedroom
    • Description: Wood
    • Level: Main
    • Area: 227.52
    • Dimensions: 14.4x15.8
    Bedroom
    • Description: Wood
    • Level: Main
    • Area: 130.33
    • Dimensions: 11'4x11'6
    Bedroom
    • Description: Wood
    • Level: Main
    • Area: 116.28
    • Dimensions: 11.4x10.2
    Bedroom
    • Description: Carpet
    • Level: Basement
    • Area: 136.94
    • Dimensions: 12'1x11'4
    Bedroom
    • Description: Carpet
    • Level: Basement
    • Area: 140.97
    • Dimensions: 11'8x12'1
    Kitchen
    • Description: Wood
    • Level: Main
    • Area: 448.5
    • Dimensions: 26x17'3
    Living room
    • Description: Wood
    • Level: Main
    • Area: 448.5
    • Dimensions: 26x17'3
    Heating
    • Forced Air, Natural Gas
    Cooling
    • Central Air, Electric
    Appliances
    • Included: Dishwasher, Disposal, Microwave, Refrigerator, Range, Water Softener Owned, Water Purifier
    • Laundry: Main Level, Laundry Room, 220 equipment, Sink
    Features
    • Ceiling Fan(s), Walk-In Closet(s), Vaulted Ceiling(s)
    • Flooring: Hardwood
    • Doors: Storm Door(s)
    • Windows: Window Coverings-Part, Storm Window(s)
    • Basement: Finished
    • Number of fireplaces: 2
    • Fireplace features: Two, Living Room, Rec Room/Den, Gas, Blower Fan
    Interior area
    • Total interior livable area: 3,568 sqft
    • Finished area above ground: 1,784
    • Finished area below ground: 1,784

    Property

    Parking
    • Total spaces: 3
    • Parking features: Attached, Garage Door Opener, Oversized
    • Garage spaces: 3
    Features
    • Levels: One
    • Stories: 1
    • Patio & porch: Patio, Deck, Covered
    • Exterior features: Balcony, Guttering - ALL
    Lot
    • Size: 0.53 Acres
    • Features: Standard
    Details
    • Parcel number: 201911551502001027.000

    Construction

    Type & style
    • Home type: SingleFamily
    • Architectural style: Ranch
    • Property subtype: Single Family Onsite Built
    Materials
    • Frame w/More than 50% Mas
    • Foundation: Full, View Out, Day Light, Walk Out Below Grade
    • Roof: Composition
    Condition
    • Year built: 2017
    Details
    • Builder name: Steve Burns Construction

    Utilities & green energy

    • Utilities for property: Sewer Available, Public

    Community & HOA

    Community
    • Features: Sidewalks
    • Security: Security Lights
    • Subdivision: BYLER
    HOA
    • Has HOA: No
    Location
    • Region: Wellington

    Financial & listing details

    • Price per square foot: $123/sqft
    • Annual tax amount: $6,761
    • Date on market: 9/21/2023
    • Cumulative days on market: 179 days
    • Ownership: Individual
    • Road surface type: Paved

    Price history

    Price history is unavailable.

    Public tax history

    Tax history is unavailable.

    Neighborhood: 67152

    Nearby schools

    GreatSchools rating
    Schools provided by the listing agent
    • Elementary: Eisenhower
    • Middle: Wellington
    • High: Wellington

    Source: SCKMLS as distributed by MLS GRID. This data may not be complete. We recommend contacting the local school district to confirm school assignments for this home.

    Get pre-qualified for a loan
    At Zillow Home Loans, we can pre-qualify you in as little as 5 minutes with no impact to your credit score.

    An equal housing lender. NMLS #10287.
