OPEN HOUSE Friday 9/1 5-6:30 and Saturday 9/2 2-4pm. Welcome to southwest Fort Collins and the Rossborough neighborhood. This 3 bed/ 3 bath home is walking distance from Spring Creek Park, Pineridge Open Space, the extensive Spring Creek trail system, highly rated schools, shopping and watering holes like Intersect Brewery. This home has been updated with class 4 hail resistant roof 2023, AC/ Furnace 2023, water heater 2021, new carpet, lighting throughout, exterior paint 2023, and interior paint 2023. The floor plan creates a great environment to spread out and entertain your friends & family. The gas fireplace heats both the dining room and the living room. The primary bedroom has vaulted ceiling's, large walk-in closet and primary full bathroom with skylight. The other 2 bedrooms are spacious. The home has 2 full bathrooms and 1/2 bath power room on the main level adjacent to the kitchen. Also on the main level are side-by-side laundry. The oversized garage is perfect for 2 vehicles and enough space for your shop. Come check out this wonderful home. Set up your private showing today!
Sold for $493,000
$493,000
1819 Enfield St, Fort Collins, CO 80526
3beds
1,796sqft
Single Family Residence
Built in 1992
7,041 Square Feet Lot
$528,200 Zestimate®
$274/sqft
$2,607 Estimated rent
Home value
$528,200
$502,000 - $555,000
$2,607/mo
Zestimate® history
Owner options
List your home for rent
$2,607/mo
Rent Zestimate®
Find your next renter with Zillow Rental Manager. Plus, with online applications, you can quickly screen prospective tenants – for free.
$2,607/mo
Rent Zestimate®
Refinance and save
$2,938/mo
Est. payment
Refinancing to a lower rate could help reduce your monthly payments and save thousands over the life of the loan.
$2,938/mo
Est. payment
Explore your selling options
Work with a Zillow partner agent
Leverage their expertise and Zillow's premium Showcase listings to get your home seen by more buyers.
Get startedList with your own agent
Get your home in front of millions of buyers by listing it on Zillow.
Learn how to do itSell it yourself
Take full control of how buyers see your home on Zillow by listing For Sale by Owner (FSBO).
List your homeWhat's special
Zillow last checked:
Listing updated:
Listed by:
Scott Lowe 970-412-8551,
Grey Rock Realty
Bought with:
Coy Wylie, 100068150
Home Love Colorado
Source: IRES as distributed by MLS GRID,MLS#: 995370
Facts & features
Interior
Bedrooms & bathrooms
- Bedrooms: 3
- Bathrooms: 3
- Full bathrooms: 2
- 1/2 bathrooms: 1
- Main level bathrooms: 1
Primary bedroom
- Description: Carpet
- Features: Full Primary Bath
- Level: Upper
- Area: 180 Square Feet
- Dimensions: 12 x 15
Bedroom 2
- Description: Carpet
- Level: Upper
- Area: 120 Square Feet
- Dimensions: 12 x 10
Bedroom 3
- Description: Carpet
- Level: Upper
- Area: 130 Square Feet
- Dimensions: 10 x 13
Dining room
- Description: Vinyl
- Level: Main
- Area: 140 Square Feet
- Dimensions: 14 x 10
Kitchen
- Description: Vinyl
- Level: Main
- Area: 192 Square Feet
- Dimensions: 12 x 16
Laundry
- Description: Laminate
- Level: Main
- Area: 35 Square Feet
- Dimensions: 7 x 5
Living room
- Description: Vinyl
- Level: Main
- Area: 336 Square Feet
- Dimensions: 14 x 24
Heating
- Forced Air
Appliances
- Included: Electric Range, Dishwasher, Refrigerator, Washer, Dryer, Microwave, Disposal
- Laundry: Washer/Dryer Hookup
Features
- Eat-in Kitchen, Separate Dining Room, Cathedral Ceiling(s), Pantry, Walk-In Closet(s), Kitchen Island
- Windows: Wood Frames
- Basement: None
- Has fireplace: Yes
- Fireplace features: Gas, Living Room, Dining Room
Interior area
- Total structure area: 1,796
- Total interior livable area: 1,796 sqft
- Finished area above ground: 1,796
Property
Parking
- Total spaces: 2
- Parking features: Oversized
- Attached garage spaces: 2
- Details: Attached
Accessibility
- Accessibility features: Level Lot
Features
- Levels: Two
- Stories: 2
- Patio & porch: Patio
- Fencing: Fenced,Wood
- Has view: Yes
- View description: Hills
Lot
- Size: 7,041 Square Feet
- Features: Wooded, Deciduous Trees, Level, Paved, Curbs, Gutters, Sidewalks, Street Light
Details
- Parcel number: R1283880
- Zoning: RL
- Special conditions: Private Owner
Construction
Type & style
- Home type: SingleFamily
- Architectural style: Contemporary
- Property subtype: Single Family Residence
Materials
- Frame
- Roof: Composition
Condition
- New construction: No
- Year built: 1992
Utilities & green energy
- Electric: City of FTC
- Gas: Xcel Energy
- Sewer: Public Sewer
- Water: City
- Utilities for property: Natural Gas Available, Electricity Available
Community & HOA
Community
- Security: Fire Alarm
- Subdivision: Rossborough
HOA
- Has HOA: No
Location
- Region: Fort Collins
Financial & listing details
- Price per square foot: $274/sqft
- Tax assessed value: $522,000
- Annual tax amount: $2,441
- Date on market: 8/31/2023
- Listing terms: Cash,Conventional,FHA,VA Loan
- Exclusions: Sellers personal property and Staging.
- Electric utility on property: Yes
- Road surface type: Asphalt
Price history
| Date | Event | Price |
|---|---|---|
| 9/27/2023 | Sold | $493,000-0.4%$274/sqft |
Source:  IRES as distributed by MLS GRID #995370 Report a problem IRES as distributed by MLS GRID #995370 Report a problem | ||
| 8/31/2023 | Listed for sale | $495,000+219.4%$276/sqft |
Source: IRES as distributed by MLS GRID #995370 Report a problem | ||
| 6/3/1999 | Sold | $155,000$86/sqft |
Source: Public Record Report a problem | ||
Public tax history
| Year | Property taxes | Tax assessment |
|---|---|---|
| 2025 | $3,251 +8.2% | $32,625 -6.8% |
| 2024 | $3,006 +23.1% | $35,008 -1% |
| 2023 | $2,441 -1% | $35,347 +36.8% |
| 2022 | $2,466 -1.9% | $25,847 -2.8% |
| 2021 | $2,515 -0.4% | $26,591 -1.1% |
| 2020 | $2,526 +24.4% | $26,877 -0.7% |
| 2019 | $2,030 | $27,065 +21.5% |
| 2018 | $2,030 | $22,270 |
| 2017 | $2,030 +0.3% | $22,270 +20% |
| 2016 | $2,023 +20.3% | $18,555 +0% |
| 2015 | $1,682 +11.1% | $18,550 +11.8% |
| 2014 | $1,513 | $16,590 |
| 2013 | -- | $16,590 +8.1% |
| 2012 | -- | $15,350 |
| 2011 | -- | $15,350 -1% |
| 2010 | -- | $15,500 |
| 2009 | -- | $15,500 -3.9% |
| 2008 | -- | $16,130 |
| 2007 | -- | $16,130 +3.9% |
| 2006 | -- | $15,520 -5% |
| 2005 | -- | $16,330 +8.9% |
| 2004 | -- | $15,000 -0.3% |
| 2002 | -- | $15,050 |
| 2001 | -- | $15,050 |
Find assessor info on the county website
Neighborhood: Rossborough
Nearby homes
- $591,6005 bd4 ba2.6k sqft1813 Enfield St, Fort Collins, CO 80526Off Market

- $563,4004 bd2 ba1.9k sqft1825 Enfield St, Fort Collins, CO 80526Off Market
- $516,7004 bd2 ba1.9k sqft1820 Churchill Ct, Fort Collins, CO 80526Off Market

- $580,0005 bd4 ba2.5k sqft1826 Churchill Ct, Fort Collins, CO 80526Sold
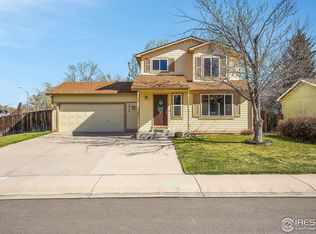
- $507,1004 bd2 ba1.7k sqft1814 Churchill Ct, Fort Collins, CO 80526Off Market
- $600,0005 bd4 ba3.1k sqft1807 Enfield St, Fort Collins, CO 80526Sold
- $465,2003 bd2 ba1.5k sqft1818 Enfield St, Fort Collins, CO 80526Off Market
- $491,8003 bd2 ba1.5k sqft1808 Churchill Ct, Fort Collins, CO 80526Off Market
Nearby schools
GreatSchools rating
- 6/10Johnson Elementary SchoolGrades: PK-5Distance: 0.7 mi
- 6/10Webber Middle SchoolGrades: 6-8Distance: 0.8 mi
- 7/10Rocky Mountain High SchoolGrades: 9-12Distance: 0.8 mi
Schools provided by the listing agent
- Elementary: Johnson
- Middle: Webber
- High: Rocky Mountain
Source: IRES as distributed by MLS GRID. This data may not be complete. We recommend contacting the local school district to confirm school assignments for this home.
Get a cash offer in 3 minutes
Find out how much your home could sell for in as little as 3 minutes with a no-obligation cash offer.
Estimated market value
$528,200
Get a cash offer in 3 minutes
Find out how much your home could sell for in as little as 3 minutes with a no-obligation cash offer.
Estimated market value
$528,200
- Colorado
- Larimer County
- Fort Collins
- 80526
- Rossborough
- 1819 Enfield St
