Beautiful single-story home in a desirable West San Jose neighborhood featuring 4 bedrooms and 3 full bathrooms with a bright and inviting floor plan. The welcoming entry leads to a spacious living room with a charming bay window, abundant natural light, and Lutron smart lighting for added convenience. The chef's kitchen offers sleek European-style cabinetry, quartz countertops, a large waterfall island with wine cooler, premium stainless steel appliances, and a gas cooktop. The adjoining family room opens to the beautifully landscaped backyard with a spacious paver patio, creating an ideal indoor-outdoor setting. Engineered hardwood flooring flows throughout the home. The spacious primary suite features a walk-in closet with an Elfa closet system, while an additional guest bedroom also offers a walk-in closet. Three stylish full bathrooms with upgraded fixtures, dual-pane windows and sliding doors, central heating and air conditioning, improved attic insulation, and an EV charger in the garage enhance comfort and efficiency. Conveniently located near T&T Supermarket, Westgate Center, shopping, dining, parks, major commute routes, and downtown Campbell and Saratoga. Highly regarded schools.
For sale
$1,998,000
1819 Fallbrook Ave, San Jose, CA 95130
4beds
2,057sqft
Single Family Residence, Residential
Built in 1958
6,896 Square Feet Lot
$-- Zestimate®
$971/sqft
$-- HOA
What's special
- 7 hours
- 156
- 14
Zillow last checked:
Listing updated:
Listed by:
Vivian Lee 01881090 408-544-0653,
Homeland Realty 408-641-1680
Source: MLSListings Inc,MLS#: ML82060687
Facts & features
Interior
Bedrooms & bathrooms
- Bedrooms: 4
- Bathrooms: 3
- Full bathrooms: 3
Rooms
- Room types: Laundry, Office, Workshop
Bedroom
- Features: GroundFloorBedroom, PrimarySuiteRetreat
Bathroom
- Features: DoubleSinks, PrimaryStallShowers, ShoweroverTub1, StallShower, Tile, UpdatedBaths
Dining room
- Features: DiningArea
Family room
- Features: SeparateFamilyRoom
Kitchen
- Features: Island
Heating
- Central Forced Air Gas
Cooling
- Central Air
Appliances
- Included: Gas Cooktop, Dishwasher, Disposal, Microwave, Electric Oven, Refrigerator, Wine Refrigerator, Washer/Dryer
- Laundry: Gas Dryer Hookup, Inside
Features
- Flooring: Hardwood, Tile
- Number of fireplaces: 1
- Fireplace features: Other
Interior area
- Total structure area: 2,057
- Total interior livable area: 2,057 sqft
Property
Parking
- Total spaces: 1
- Parking features: Attached, Off Street
- Attached garage spaces: 1
Features
- Stories: 1
- Exterior features: Back Yard, Fenced
- Fencing: Back Yard,Wood
Lot
- Size: 6,896 Square Feet
Details
- Parcel number: 30712003
- Zoning: R1-8
- Special conditions: Standard
Construction
Type & style
- Home type: SingleFamily
- Architectural style: Ranch
- Property subtype: Single Family Residence, Residential
Materials
- Foundation: Slab
- Roof: Metal
Condition
- New construction: No
- Year built: 1958
Utilities & green energy
- Gas: IndividualGasMeters, PublicUtilities
- Sewer: Public Sewer
- Water: Public
- Utilities for property: Water Connected, Public Utilities, Water Public
Community & HOA
Location
- Region: San Jose
Financial & listing details
- Price per square foot: $971/sqft
- Tax assessed value: $2,235,000
- Date on market: 9/10/2026
- Listing agreement: ExclusiveAgency
- Listing terms: CashorConventionalLoan
Estimated market value
Not available
Estimated sales range
Not available
Not available
Price history
| Date | Event | Price |
|---|---|---|
| 9/10/2026 | Listed for sale | $1,998,000-20.7%$971/sqft |
Source:  MLSListings Inc #ML82060687 Report a problem MLSListings Inc #ML82060687 Report a problem | ||
| 3/30/2022 | Sold | $2,520,000+32.7%$1,225/sqft |
Source:  MLSListings Inc #ML81879395 Report a problem MLSListings Inc #ML81879395 Report a problem | ||
| 2/23/2022 | Listed for sale | $1,898,888+26.2%$923/sqft |
Source: MLSListings Inc #ML81879395 Report a problem | ||
| 8/2/2021 | Sold | $1,505,000+20.4%$732/sqft |
Source: MLSListings Inc #ML81851794 Report a problem | ||
| 7/15/2021 | Listed for sale | $1,250,000$608/sqft |
Source: MLSListings Inc #ML81851794 Report a problem | ||
Public tax history
| Year | Property taxes | Tax assessment |
|---|---|---|
| 2026 | -- | $2,235,000 -14% |
| 2025 | $33,965 +17.9% | $2,600,000 +18.2% |
| 2024 | $28,797 +3.9% | $2,200,000 -14.4% |
| 2023 | $27,716 -16.1% | $2,570,400 +70.8% |
| 2022 | $33,033 +810.5% | $1,505,000 +1796.9% |
| 2021 | $3,628 +49.3% | $79,342 +1% |
| 2020 | $2,430 | $78,530 +2% |
| 2019 | $2,430 +6.9% | $76,991 +2% |
| 2018 | $2,273 | $75,482 +2% |
| 2017 | $2,273 +1.7% | $74,003 +2% |
| 2016 | $2,235 +8.6% | $72,553 +1.5% |
| 2015 | $2,058 +30.7% | $71,465 +2% |
| 2014 | $1,575 | $70,066 +0.5% |
| 2013 | -- | $69,750 +2% |
| 2012 | -- | $68,384 +2% |
| 2011 | -- | $67,044 +0.8% |
| 2010 | -- | $66,543 -0.2% |
| 2009 | -- | $66,702 +2% |
| 2008 | -- | $65,395 +2% |
| 2007 | -- | $64,114 +2% |
| 2006 | -- | $62,857 +2% |
| 2005 | -- | $61,626 +2% |
| 2004 | -- | $60,419 +1.9% |
| 2003 | -- | $59,313 +2% |
| 2002 | -- | $58,151 +2% |
| 2001 | -- | $57,011 |
Find assessor info on the county website
Monthly payment
Est. payment
Payment breakdown
Explore the cost of this home by adjusting the details. Changes won't be saved.Climate risks
Neighborhood: West San Jose
Nearby schools
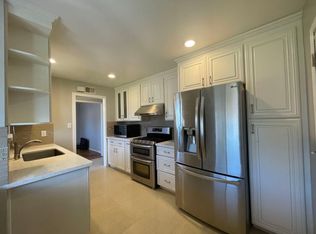
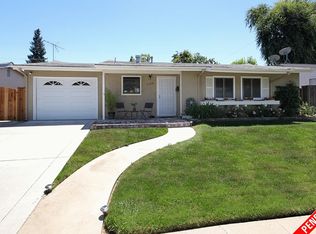
Similar homes
- $1,799,0004 bd2 ba1.5k sqft565 Marge Way, San Jose, CA 95117For Sale
 MLS ID #ML82060552, JR McKee. MLSListings Inc
 - $2,179,0004 bd2 ba1.5k sqft1681 Bearden Dr, Los Gatos, CA 95032For Sale
 MLS ID #ML82059610, Justin DeSantis. MLSListings Inc
 - $1,888,0003 bd2 ba1.1k sqft2663 La Salle Way, San Jose, CA 95130For Sale
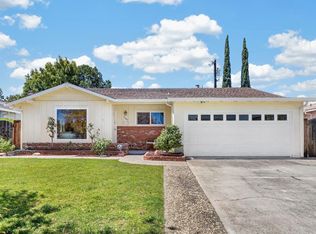 MLS ID #ML82057369, Jenny Qian. MLSListings Inc
 - $1,998,0005 bd5 ba2.9k sqft1705 Curtner Ave, San Jose, CA 95125For Sale
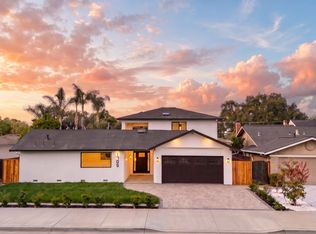 MLS ID #ML82059718, Greenland Group. MLSListings Inc
Local buyer's agents are ready to help
