Welcome to the cozy you have you've been searching for. This adorable 3 bedroom home nestled at the end of Fisher drive will not disappoint. As you enter into the living space and make you way down the hall into all 3 bedrooms you will see, smell, and feel fresh carpet beneath your feet. This home features of a spacious full bathroom that provides generous floor space. The kitchen includes stainless steel appliances with plenty of cabinet and storage space to suit of your cooking needs. Enjoy the open formal dining area and the newly remodeled enclosed bonus room that will allow easy interaction with guests while preparing meals or entertaining. As you make your way down the stairs to the partially finished basement you will find endless potential, a new tank less water heater, pool table and two additional rooms that can be utilized as l bedrooms, an office, or storage area. Half bath is conveniently located at the top of the stairs. As you exit out of the two car garage, stop take a moment to enjoy the matured tress and the quiet neighborhood. Book your private showing today.
Sold for $150,000
$150,000
1819 Fischer Dr, Saginaw, MI 48601
3beds
2,184sqft
Single Family Residence
Built in 1973
0.42 Acres Lot
$173,500 Zestimate®
$69/sqft
$1,496 Estimated rent
Home value
$173,500
$161,000 - $186,000
$1,496/mo
Zestimate® history
Owner options
List your home for rent
$1,496/mo
Rent Zestimate®
Find your next renter with Zillow Rental Manager. Plus, with online applications, you can quickly screen prospective tenants – for free.
$1,496/mo
Rent Zestimate®
Refinance and save
$1,065/mo
Est. payment
Refinancing to a lower rate could help reduce your monthly payments and save thousands over the life of the loan.
$1,065/mo
Est. payment
Explore your selling options
Work with a Zillow partner agent
Leverage their expertise and Zillow's premium Showcase listings to get your home seen by more buyers.
Get startedList with your own agent
Get your home in front of millions of buyers by listing it on Zillow.
Learn how to do itSell it yourself
Take full control of how buyers see your home on Zillow by listing For Sale by Owner (FSBO).
List your homeWhat's special
Pool tableOpen formal dining areaHalf bathNew tankPlenty of cabinetStorage space
Zillow last checked:
Listing updated:
Listed by:
Joe Harvey 810-820-1413,
The Joe Harvey Real Estate Team
Bought with:
Linda Sidzina, 6501286010
Century 21 Signature Realty - Bay City
Source: MiRealSource,MLS#: 50120903 Originating MLS: East Central Association of REALTORS
Originating MLS: East Central Association of REALTORSFacts & features
Interior
Bedrooms & bathrooms
- Bedrooms: 3
- Bathrooms: 2
- Full bathrooms: 1
- 1/2 bathrooms: 1
Rooms
- Room types: Bedroom, Bonus Room, Dining Room
Bedroom 1
- Features: Carpet
- Level: Entry
- Area: 100
- Dimensions: 10 x 10
Bedroom 2
- Features: Carpet
- Level: Entry
- Area: 120
- Dimensions: 10 x 12
Bedroom 3
- Features: Carpet
- Level: Entry
- Area: 120
- Dimensions: 10 x 12
Bathroom 1
- Features: Other
- Level: Entry
- Area: 80
- Dimensions: 10 x 8
Dining room
- Features: Laminate
- Level: Entry
- Area: 99
- Dimensions: 9 x 11
Kitchen
- Features: Laminate
- Level: Entry
- Area: 112
- Dimensions: 14 x 8
Living room
- Features: Carpet
- Level: Entry
- Area: 234
- Dimensions: 18 x 13
Heating
- Forced Air, Natural Gas
Cooling
- Central Air
Appliances
- Included: Dishwasher, Microwave, Range/Oven, Refrigerator, Gas Water Heater
Features
- Pantry
- Flooring: Other, Carpet, Laminate
- Basement: Block,Partially Finished
- Has fireplace: No
Interior area
- Total structure area: 2,184
- Total interior livable area: 2,184 sqft
- Finished area above ground: 1,092
- Finished area below ground: 1,092
Property
Parking
- Total spaces: 2
- Parking features: Garage, Attached
- Attached garage spaces: 2
Features
- Levels: One
- Stories: 1
- Frontage length: 50
Lot
- Size: 0.42 Acres
- Dimensions: 18469
- Features: Dead End, Rural, City Lot
Details
- Additional structures: Shed(s)
- Parcel number: 09115074006002
- Zoning description: Residential
- Special conditions: Private
Construction
Type & style
- Home type: SingleFamily
- Architectural style: Ranch
- Property subtype: Single Family Residence
Materials
- Brick, Vinyl Siding
- Foundation: Basement
Condition
- New construction: No
- Year built: 1973
Details
- Warranty included: Yes
Utilities & green energy
- Sewer: Septic Tank
- Water: Public
- Utilities for property: Cable/Internet Avail.
Community & HOA
Community
- Subdivision: Nr/A
HOA
- Has HOA: No
Location
- Region: Saginaw
Financial & listing details
- Price per square foot: $69/sqft
- Tax assessed value: $135,600
- Annual tax amount: $1,645
- Date on market: 9/2/2023
- Cumulative days on market: 6 days
- Listing agreement: Exclusive Right To Sell
- Listing terms: Cash,Conventional,FHA,VA Loan
- Road surface type: Paved
Price history
| Date | Event | Price |
|---|---|---|
| 10/4/2023 | Sold | $150,000+7.1%$69/sqft |
Source:  MiRealSource #50120903 Report a problem MiRealSource #50120903 Report a problem | ||
| 9/7/2023 | Pending sale | $140,000$64/sqft |
Source: MiRealSource #50120903 Report a problem | ||
| 9/2/2023 | Listed for sale | $140,000+288.9%$64/sqft |
Source: MiRealSource #50120903 Report a problem | ||
| 1/6/2011 | Sold | $36,000-9.8%$16/sqft |
Source: Public Record Report a problem | ||
| 11/8/2010 | Listed for sale | $39,900-67.5%$18/sqft |
Source: MICHAEL GROUP REALTY LLC #210127243 Report a problem | ||
| 10/23/2009 | Sold | $122,644$56/sqft |
Source: Public Record Report a problem | ||
Public tax history
| Year | Property taxes | Tax assessment |
|---|---|---|
| 2026 | $2,144 +0.9% | $67,800 +11% |
| 2025 | $2,125 +51.2% | $61,100 +0.8% |
| 2024 | $1,405 -14.6% | $60,600 +9.4% |
| 2023 | $1,645 | $55,400 +24.2% |
| 2022 | -- | $44,600 +9.6% |
| 2021 | $1,391 | $40,700 +4.1% |
| 2020 | $1,391 +3.5% | $39,100 +5.1% |
| 2018 | $1,344 -41.2% | $37,200 -2.4% |
| 2017 | $2,286 | $38,100 -0.5% |
| 2016 | $2,286 | $38,300 -9% |
| 2014 | $2,286 | $42,100 -0.2% |
| 2013 | -- | $42,200 -5.4% |
| 2012 | -- | $44,600 -2.6% |
| 2011 | -- | $45,800 -6.7% |
| 2010 | -- | $49,100 -0.6% |
| 2009 | -- | $49,400 -3.3% |
| 2008 | -- | $51,100 -0.2% |
| 2007 | -- | $51,200 -3.8% |
| 2006 | -- | $53,200 +2.3% |
| 2005 | -- | $52,000 +8.1% |
| 2003 | -- | $48,100 -0.6% |
| 2002 | -- | $48,400 +11.5% |
| 2001 | -- | $43,400 +5.6% |
| 2000 | -- | $41,100 |
Find assessor info on the county website
Neighborhood: 48601
Nearby homes
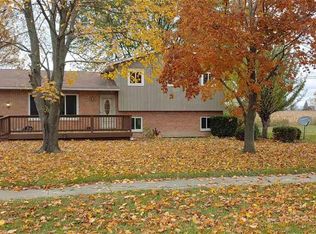
- $146,3003 bd2 ba1.6k sqft1841 Fischer Dr, Saginaw, MI 48601Off Market
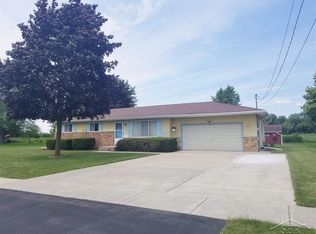
- $152,8003 bd2 ba1k sqft1877 Fischer Dr, Saginaw, MI 48601Off Market
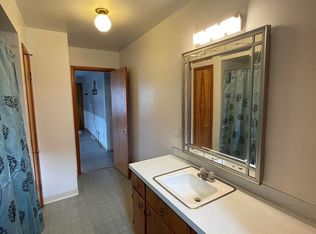
- $222,1004 bd2 ba1.6k sqft1840 Fischer Dr, Saginaw, MI 48601Off Market
- $31,6003 bd2 ba1.6k sqft1780 Fischer Dr, Saginaw, MI 48601Off Market
- $150,2003 bd1 ba1k sqft1895 Fischer Dr, Saginaw, MI 48601Off Market
- $357,1003 bd2 ba2.3k sqft1762 Fischer Dr, Saginaw, MI 48601Off Market
- $151,1003 bd2 ba1.3k sqft1913 Fischer Dr, Saginaw, MI 48601Off Market
- $336,700-- bd3 ba2.8k sqft1890 Fischer Dr, Saginaw, MI 48601Off Market
Nearby schools
GreatSchools rating
- 2/10Martin G. Atkins Elementary SchoolGrades: 2-5Distance: 0.7 mi
- 4/10Bridgeport-Spaulding Middle School-SchrahGrades: 6-8Distance: 0.7 mi
- 2/10Bridgeport High SchoolGrades: 9-12Distance: 2.6 mi
Schools provided by the listing agent
- District: Bridgeport Spaulding CSD
Source: MiRealSource. This data may not be complete. We recommend contacting the local school district to confirm school assignments for this home.


Get pre-qualified for a loan
At Zillow Home Loans, we can pre-qualify you in as little as 5 minutes with no impact to your credit score.An equal housing lender. NMLS #10287.
- Michigan
- Saginaw County
- Saginaw
- 48601
- 1819 Fischer Dr
Nearby cities
Nearby neighborhoods
Nearby zip codes
Other Saginaw Topics
