Skip main navigation
Sold for $862,500
  • $862,500

    1819 Gaylord Street, Denver, CO 80206

    3beds
    2,213sqft
    Townhouse
    Built in 2016
    1,786 Square Feet Lot
    $841,400 Zestimate®
    $390/sqft
    $4,366 Estimated rent

    Home value

    $841,400

    $791,000 - $900,000

    $4,366/mo

    Zestimate® history
    Loading
    Loading...

    Owner options

    List your home for rent

    $4,366/mo

    Rent Zestimate®

    Find your next renter with Zillow Rental Manager. Plus, with online applications, you can quickly screen prospective tenants – for free.

    Learn more

    $4,366/mo

    Rent Zestimate®

    Refinance and save

    $4,923/mo

    Est. payment

    Refinancing to a lower rate could help reduce your monthly payments and save thousands over the life of the loan.

    See today's rates

    $4,923/mo

    Est. payment

    Explore your selling options

    Work with a Zillow partner agent

    Leverage their expertise and Zillow's premium Showcase listings to get your home seen by more buyers.

    Get started

    List with your own agent

    Get your home in front of millions of buyers by listing it on Zillow.

    Learn how to do it

    Sell it yourself

    Take full control of how buyers see your home on Zillow by listing For Sale by Owner (FSBO).

    List your home

    What's special

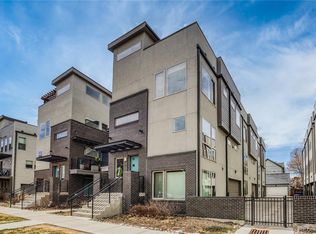
    Fresh new pricing at $875,000 Amazing Location in Uptown & 17th Ave! NO HOA FEE***Modern End Unit Townhome with Rooftop Deck & Downtown Views. Garage equipped with electric charging station Perfectly situated on a quiet, tree-lined street just two blocks from City Park and the vibrant restaurants and nightlife of 17th Avenue, this stunning end-unit townhome offers modern luxury in one of Denver’s most walkable neighborhoods. End unit with alley access to your garage. Built in 2018, this home features floor-to-ceiling windows throughout, flooding the space with natural light. The massive rooftop deck is a true showstopper—designed for entertaining, relaxing in a hot tub, and soaking in incredible views of downtown Denver and the Rocky Mountains. Your private entrance opens to a spacious foyer with coat closet, a full bathroom, and a guest bedroom—perfect for guests or a private home office. Head up one level to the heart of the home: a gourmet kitchen with stainless steel appliances, upgraded white cabinetry, designer tile backsplash, and an oversized island perfect for gatherings. The open-concept layout continues into the great room, complete with a sleek floor-to-ceiling gas fireplace, a generous dining area, and a balcony for fresh air and morning coffee. The second level features a serene primary suite with a luxurious 5-piece spa bathroom and walk-in closet. Also upstairs are a second guest bedroom, another full bathroom, and a convenient laundry room. Don’t miss the spacious attached 2-car garage, and enjoy low-maintenance living—this complex has no HOA, just a $95/month party-wall agreement that covers water, snow removal, irrigation, and common area lawn maintenance.

    Zillow last checked:

    Listing updated:

    Listed by:

    Lisa Tapia 720-240-3198,

    The Property Shop Denver

    Bought with:

    Stan Griffith, 040011574

    RE/MAX Avenues

    Source: REcolorado as distributed by MLS GRID,MLS#: 5786084MLS Logo

    Facts & features

    Interior

    Bedrooms & bathrooms
    • Bedrooms: 3
    • Bathrooms: 3
    • Full bathrooms: 3
    Primary bedroom
    • Level: Upper
    Bedroom
    • Level: Lower
    Bedroom
    • Level: Upper
    Primary bathroom
    • Level: Upper
    Bathroom
    • Level: Lower
    Bathroom
    • Level: Upper
    Dining room
    • Level: Main
    Kitchen
    • Level: Main
    Laundry
    • Level: Upper
    Living room
    • Level: Main
    Heating
    • Forced Air
    Cooling
    • Central Air
    Appliances
    • Included: Dishwasher, Disposal, Dryer, Microwave, Range Hood, Refrigerator, Self Cleaning Oven, Washer
    Features
    • Flooring: Carpet, Tile, Wood
    • Windows: Double Pane Windows
    • Has basement: No
    • Number of fireplaces: 1
    • Fireplace features: Living Room
    • Common walls with other units/homes: End Unit
    Interior area
    • Total structure area: 2,213
    • Total interior livable area: 2,213 sqft
    • Finished area above ground: 2,213

    Property

    Parking
    • Total spaces: 2
    • Parking features: Electric Vehicle Charging Station(s)
    • Attached garage spaces: 2
    Features
    • Levels: Multi/Split
    Lot
    • Size: 1,786 sqft
    • Features: Historical District, Landscaped
    Details
    • Parcel number: 235512108
    • Zoning: G-MX-3
    • Special conditions: Standard

    Construction

    Type & style
    • Home type: Townhouse
    • Architectural style: Contemporary,Urban Contemporary
    • Property subtype: Townhouse
    • Attached to another structure: Yes
    Materials
    • Brick, Frame, Stucco
    • Roof: Membrane
    Condition
    • Year built: 2016

    Utilities & green energy

    • Electric: 220 Volts
    • Sewer: Public Sewer
    • Water: Public

    Community & neighborhood

    Location
    • Region: Denver
    • Subdivision: Parkside Sub

    Other

    Other facts
    • Listing terms: Cash,Conventional,FHA,Jumbo,VA Loan
    • Ownership: Individual

    Price history

    DateEventPrice
    10/26/2025Listing removed$3,950$2/sqft
    Source: Zillow Rentals Report a problem
    10/20/2025Price change$3,950-8.1%$2/sqft
    Source: Zillow Rentals Report a problem
    9/23/2025Listed for rent$4,300$2/sqft
    Source: Zillow Rentals Report a problem
    9/19/2025Sold$862,500-1.4%$390/sqft
    Source: REcolorado as distributed by MLS GRID #5786084 Report a problem
    9/3/2025Pending sale$875,000$395/sqft
    Source: REcolorado as distributed by MLS GRID #5786084 Report a problem
    8/21/2025Price change$875,000-2.7%$395/sqft
    Source: REcolorado as distributed by MLS GRID #5786084 Report a problem
    8/3/2025Price change$899,000-2.8%$406/sqft
    Source: REcolorado as distributed by MLS GRID #5786084 Report a problem
    7/12/2025Listed for sale$925,000$418/sqft
    Source: REcolorado as distributed by MLS GRID #5786084 Report a problem

    Public tax history

    Tax history is unavailable.

    Neighborhood: City Park West

    Nearby schools

    GreatSchools rating
    Schools provided by the listing agent
    • Elementary: Whittier E-8
    • Middle: Cole Arts And Science Academy
    • High: East
    • District: Denver 1

    Source: REcolorado as distributed by MLS GRID. This data may not be complete. We recommend contacting the local school district to confirm school assignments for this home.

    Get a cash offer in 3 minutes
    Find out how much your home could sell for in as little as 3 minutes with a no-obligation cash offer.
    Estimated market value
    $841,400
    Get a cash offer in 3 minutes
    Find out how much your home could sell for in as little as 3 minutes with a no-obligation cash offer.
    Estimated market value
    $841,400