Welcome Home to this 3 bedroom ranch home in Amherst School District. Many recent updates in 2025: Dishwasher, Forced Air Furnace, Air Conditioning, Duct work, Patio Door, Front Door, Toilets, Vanities, Mirrors, Laminate Flooring, Carpets, PLUS Recently Painted also. Must see to appreciate! Spacious Living Room that is open to Dining Area. Wrap around kitchen just loaded with cabinets and counter space. Master Bedroom offers half bath, linen closet and more. 2 other bedrooms are nice sized with closets. The backyard is partially fenced with a well maintained yard, patio area. Attached 2 car garage with opener, storage closet and more. Situated in a quiet neighborhood - just minutes from shopping, dining and major highways. Super sharp both inside and out. Don't miss out - schedule your showing today!
Closed
$212,400
1819 Gloucester Dr, Lorain, OH 44053
3beds
1,256sqft
Single Family Residence
Built in 1978
8,276 Square Feet Lot
$206,900 Zestimate®
$169/sqft
$1,629 Estimated rent
Home value
$206,900
$197,000 - $217,000
$1,629/mo
Zestimate® history
Owner options
List your home for rent
$1,629/mo
Rent Zestimate®
Find your next renter with Zillow Rental Manager. Plus, with online applications, you can quickly screen prospective tenants – for free.
$1,629/mo
Rent Zestimate®
Refinance and save
$1,444/mo
Est. payment
Refinancing to a lower rate could help reduce your monthly payments and save thousands over the life of the loan.
$1,444/mo
Est. payment
Explore your selling options
Work with a Zillow partner agent
Leverage their expertise and Zillow's premium Showcase listings to get your home seen by more buyers.
Get startedList with your own agent
Get your home in front of millions of buyers by listing it on Zillow.
Learn how to do itSell it yourself
Take full control of how buyers see your home on Zillow by listing For Sale by Owner (FSBO).
List your homeWhat's special
Well maintained yardPatio areaOpen to dining areaWrap around kitchen
Zillow last checked:
Listing updated:
Listed by:
Carla A Harbert 440-309-5209 CarlaHarbert@gmail.com,
RE/MAX Omega
Bought with:
Sara B Kelly, 2023003800
RE/MAX Crossroads Properties
Source: MLS Now,MLS#: 5168795 Originating MLS: Medina County Board of REALTORS
Originating MLS: Medina County Board of REALTORSFacts & features
Interior
Bedrooms & bathrooms
- Bedrooms: 3
- Bathrooms: 2
- Full bathrooms: 1
- 1/2 bathrooms: 1
- Main level bathrooms: 2
- Main level bedrooms: 3
Primary bedroom
- Description: Flooring: Carpet
- Level: First
- Dimensions: 16 x 13
Bedroom
- Description: Flooring: Carpet
- Level: First
- Dimensions: 12 x 12
Bedroom
- Description: Flooring: Carpet
- Level: First
- Dimensions: 12 x 9
Primary bathroom
- Description: Flooring: Laminate
- Level: First
- Dimensions: 7 x 4
Bathroom
- Description: Flooring: Laminate
- Level: First
- Dimensions: 8 x 5
Dining room
- Description: Flooring: Laminate
- Level: First
- Dimensions: 9 x 9
Kitchen
- Description: Flooring: Laminate
- Level: First
- Dimensions: 10 x 9
Laundry
- Description: Flooring: Laminate
- Level: First
- Dimensions: 12 x 6
Living room
- Description: Flooring: Laminate
- Level: First
- Dimensions: 16 x 14
Heating
- Baseboard, Electric, Forced Air, Heat Pump
Cooling
- Central Air, Ceiling Fan(s)
Appliances
- Included: Dryer, Dishwasher, Range, Refrigerator, Washer
- Laundry: Washer Hookup, Electric Dryer Hookup, Main Level, Laundry Tub, In Unit, Sink
Features
- Ceiling Fan(s), Entrance Foyer
- Has basement: No
- Has fireplace: No
Interior area
- Total structure area: 1,256
- Total interior livable area: 1,256 sqft
- Finished area above ground: 1,256
Property
Parking
- Total spaces: 2
- Parking features: Attached, Concrete, Direct Access, Driveway, Electricity, Garage Faces Front, Garage
- Attached garage spaces: 2
Features
- Levels: One
- Stories: 1
- Patio & porch: Front Porch, Patio
- Exterior features: Lighting
- Fencing: Chain Link,Partial,Privacy
Lot
- Size: 8,276 Square Feet
- Features: Back Yard
Details
- Parcel number: 0202004107040
Construction
Type & style
- Home type: SingleFamily
- Architectural style: Ranch
- Property subtype: Single Family Residence
Materials
- Stucco, Wood Siding
- Foundation: Slab
- Roof: Asphalt,Fiberglass
Condition
- Updated/Remodeled
- Year built: 1978
Utilities & green energy
- Sewer: Public Sewer
- Water: Public
Community & HOA
Community
- Security: Smoke Detector(s)
- Subdivision: Williamsburg Hts Sub #6
HOA
- Has HOA: No
Location
- Region: Lorain
Financial & listing details
- Price per square foot: $169/sqft
- Tax assessed value: $117,400
- Annual tax amount: $1,301
- Date on market: 10/30/2025
- Cumulative days on market: 90 days
- Listing terms: Cash,Conventional,FHA,VA Loan
Price history
| Date | Event | Price |
|---|---|---|
| 2/12/2026 | Sold | $212,400+1.4%$169/sqft |
Source:  MLS Now #5168795 Report a problem MLS Now #5168795 Report a problem | ||
| 1/28/2026 | Pending sale | $209,400$167/sqft |
Source: MLS Now #5168795 Report a problem | ||
| 1/22/2026 | Contingent | $209,400$167/sqft |
Source: MLS Now #5168795 Report a problem | ||
| 12/11/2025 | Price change | $209,400-1.4%$167/sqft |
Source: MLS Now #5168795 Report a problem | ||
| 11/19/2025 | Price change | $212,400-3.3%$169/sqft |
Source: MLS Now #5168795 Report a problem | ||
| 10/30/2025 | Listed for sale | $219,600+50.4%$175/sqft |
Source: MLS Now #5168795 Report a problem | ||
| 8/12/2025 | Sold | $146,000+2.5%$116/sqft |
Source: MLS Now #5137826 Report a problem | ||
| 7/11/2025 | Pending sale | $142,500$113/sqft |
Source: MLS Now #5137826 Report a problem | ||
| 7/8/2025 | Listed for sale | $142,500$113/sqft |
Source: MLS Now #5137826 Report a problem | ||
Public tax history
| Year | Property taxes | Tax assessment |
|---|---|---|
| 2024 | $1,301 -1.2% | $41,090 +14.5% |
| 2023 | $1,317 +2.6% | $35,900 |
| 2022 | $1,284 -0.3% | $35,900 |
| 2021 | $1,287 +27.8% | $35,900 +30.2% |
| 2020 | $1,008 +2% | $27,580 |
| 2019 | $988 -0.5% | $27,580 |
| 2018 | $993 -8.5% | $27,580 -2.4% |
| 2017 | $1,086 +0.7% | $28,250 |
| 2016 | $1,078 +3.5% | $28,250 |
| 2015 | $1,042 -8.7% | $28,250 -6% |
| 2014 | $1,141 -0.3% | $30,050 |
| 2013 | $1,145 +2.1% | $30,050 |
| 2012 | $1,122 | $30,050 |
| 2011 | -- | -- |
| 2010 | -- | -- |
| 2009 | -- | -- |
| 2008 | $1,307 +16.7% | -- |
| 2007 | $1,120 -17.6% | -- |
| 2006 | $1,358 -2.2% | -- |
| 2005 | $1,389 +3.2% | -- |
| 2004 | $1,346 +2.2% | -- |
| 2003 | $1,316 -7.4% | -- |
| 2002 | $1,422 -3.8% | -- |
| 2001 | $1,478 +5.5% | -- |
| 2000 | $1,401 | -- |
Find assessor info on the county website
Neighborhood: 44053
Nearby homes
- $222,0003 bd2 ba1.6k sqft1813 Gloucester Dr, Lorain, OH 44053Off Market
- $230,3003 bd2 ba1.7k sqft1825 Gloucester Dr, Lorain, OH 44053Off Market

- $244,0003 bd2 ba1.8k sqft1809 Gloucester Dr, Lorain, OH 44053Off Market
- $196,9003 bd2 ba1.4k sqft1829 Gloucester Dr, Lorain, OH 44053Off Market
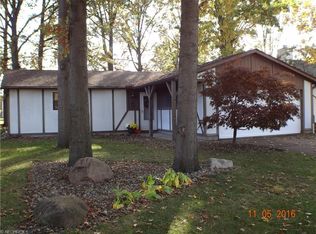
- $187,5003 bd1 ba1.2k sqft1826 Nantucket Dr, Lorain, OH 44053Off Market
- $322,3003 bd2 ba1.8k sqft1822 N Nantucket Dr, Lorain, OH 44053Off Market
- $205,5003 bd1 ba1.5k sqft1830 Nantucket Dr, Lorain, OH 44053Off Market
- $252,2003 bd2 ba1.4k sqft1834 S Nantucket Dr, Lorain, OH 44053Off Market
Nearby schools
GreatSchools rating
- 8/10Walter G. Nord Middle SchoolGrades: 4-5Distance: 1.6 mi
- 8/10Amherst Junior High SchoolGrades: 6-8Distance: 2.6 mi
- 7/10Marion L Steele High SchoolGrades: 9-12Distance: 1.6 mi
Schools provided by the listing agent
- District: Amherst EVSD - 4701
Source: MLS Now. This data may not be complete. We recommend contacting the local school district to confirm school assignments for this home.
Get a cash offer in 3 minutes
Find out how much your home could sell for in as little as 3 minutes with a no-obligation cash offer.
Estimated market value
$206,900
Get a cash offer in 3 minutes
Find out how much your home could sell for in as little as 3 minutes with a no-obligation cash offer.
Estimated market value
$206,900
- Ohio
- Lorain County
- Lorain
- 44053
- 1819 Gloucester Dr
Nearby cities
Nearby zip codes
Other Lorain Topics
