Skip main navigation
Closed
  • $704,300

    1819 Klaehn Ct, Fort Wayne, IN 46804

    4beds
    5,230sqft
    Single Family Residence
    Built in 2002
    0.52 Acres Lot
    $704,300 Zestimate®
    $--/sqft
    $3,967 Estimated rent

    Home value

    $704,300

    $669,000 - $740,000

    $3,967/mo

    Zestimate® history
    Loading
    Loading...

    Owner options

    List your home for rent

    $3,967/mo

    Rent Zestimate®

    Find your next renter with Zillow Rental Manager. Plus, with online applications, you can quickly screen prospective tenants – for free.

    Learn more

    $3,967/mo

    Rent Zestimate®

    Refinance and save

    $4,719/mo

    Est. payment

    Refinancing to a lower rate could help reduce your monthly payments and save thousands over the life of the loan.

    See today's rates

    $4,719/mo

    Est. payment

    Explore your selling options

    Work with a Zillow partner agent

    Leverage their expertise and Zillow's premium Showcase listings to get your home seen by more buyers.

    Get started

    List with your own agent

    Get your home in front of millions of buyers by listing it on Zillow.

    Learn how to do it

    Sell it yourself

    Take full control of how buyers see your home on Zillow by listing For Sale by Owner (FSBO).

    List your home

    What's special

    Half bathLaundry roomWet barExercise roomTall ceilingsQuiet cul-de-sac streetFenced-in backyard

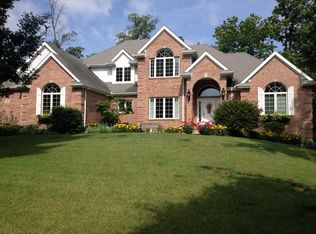
    GORGEOUS EXECUTIVE HOME ON A QUIET CUL-DE-SAC STREET IN INVERNESS LAKES! Enter into the 2-story foyer which leads you to the formal dining room on the right. To the left, is a main-floor private den with beautiful custom built-ins. Leaving the foyer, you walk into the 2-story great room with an incredible wall of windows overlooking the park-like, fenced-in backyard. Custom mouldings and tall ceilings grace all three levels of this quality Bob Buescher built home. The kitchen has granite countertops, an island for food prep and seating, lovely tiled backsplash, SS appliances, beautiful custom raised-panel Maple cabinets, a built-in desk, and gorgeous hardwood floors. Enjoy your family meals in the nook that overlooks the private lush backyard or snuggle up in front of the fireplace in the hearth room. Just off of the kitchen is a screened-in porch perfect for enjoying summer nights! There is a main-floor laundry room with plenty of countertop space for folding, cabinets for storage, as well as a drop zone closet. Also located on the main floor is the primary bedroom. This ensuite includes a large walk-in closet, double vanity with granite counters, and a gorgeous tiled walk-in shower with dual shower heads. Upstairs you will find three large bedrooms with generous closets. Two bedrooms share a Jack and Jill Bathroom while the other has its own full bath. The daylight lower level provides an enormous family room perfect for entertaining! In addition you will find the wet bar along with two additional gaming areas! There is an egress-windowed room that could easily be converted to a fifth bedroom by adding a closet. A half bath is also located in the lower level and is plumbed to be converted to a full bath. An exercise room and loads of storage round out the lower level. Perfectly located just off of the Aboite Trails, in the coveted SACS District, near restaurants, shopping, hospitals, and 69. THIS ONE-OWNER HOME IS THE ONE YOU'VE BEEN WAITING FOR! Schedule your personal tour today!

    This property is off market, which means it's not currently listed for sale or rent on Zillow. This may be different from what's available on other websites or public sources.

    Zillow last checked:

    Listing updated:

    Listed by:

    Shannon Mantica 260-385-5021,

    Mike Thomas Assoc., Inc

    Bought with:

    Michael Litchin, RB14022605

    Litchin Real Estate

    Source: IRMLS,MLS#: 202320669MLS Logo

    Facts & features

    Interior

    Bedrooms & bathrooms
    • Bedrooms: 4
    • Bathrooms: 5
    • Full bathrooms: 3
    • 1/2 bathrooms: 2
    • Main level bedrooms: 1
    Bedroom 1
    • Level: Main
    Bedroom 2
    • Level: Upper
    Dining room
    • Level: Main
    • Area: 143
    • Dimensions: 13 x 11
    Family room
    • Level: Lower
    • Area: 476
    • Dimensions: 28 x 17
    Kitchen
    • Level: Main
    • Area: 247
    • Dimensions: 19 x 13
    Living room
    • Level: Main
    • Area: 352
    • Dimensions: 22 x 16
    Office
    • Level: Main
    • Area: 143
    • Dimensions: 13 x 11
    Heating
    • Natural Gas, Forced Air, ENERGY STAR Qualified Equipment
    Cooling
    • Central Air, Ceiling Fan(s), ENERGY STAR Qualified Equipment
    Appliances
    • Included: Disposal, Dishwasher, Microwave, Refrigerator, Gas Range, Gas Water Heater
    • Laundry: Main Level
    Features
    • 1st Bdrm En Suite, Bookcases, Built-in Desk, Ceiling-9+, Ceiling Fan(s), Central Vacuum, Walk-In Closet(s), Laminate Counters, Countertops-Solid Surf, Crown Molding, Eat-in Kitchen, Entrance Foyer, Kitchen Island, Rough-In Bath, Double Vanity, Wet Bar, Stand Up Shower, Tub/Shower Combination, Main Level Bedroom Suite, Formal Dining Room, Great Room, Custom Cabinetry
    • Flooring: Hardwood, Carpet, Ceramic Tile
    • Doors: Six Panel Doors, ENERGY STAR Qualified Doors
    • Windows: ENERGY STAR Qualified Windows, Blinds
    • Basement: Daylight,Full,Finished,Concrete
    • Attic: Storage
    • Number of fireplaces: 2
    • Fireplace features: Extra Rm, Living Room, Gas Log, Insert
    Interior area
    • Total structure area: 5,460
    • Total interior livable area: 5,230 sqft
    • Finished area above ground: 3,194
    • Finished area below ground: 2,036

    Property

    Parking
    • Total spaces: 3
    • Parking features: Attached, Garage Door Opener, Concrete
    • Attached garage spaces: 3
    • Has uncovered spaces: Yes
    Accessibility
    • Accessibility features: Chair Rail
    Features
    • Levels: One and One Half
    • Stories: 1.5
    • Patio & porch: Deck, Screened
    • Fencing: Metal
    • Waterfront features: Assoc
    Lot
    • Size: 0.52 Acres
    • Dimensions: 139X164
    • Features: Cul-De-Sac, Level, Few Trees, City/Town/Suburb, Near Walking Trail, Landscaped
    Details
    • Parcel number: 021112154004.000075

    Construction

    Type & style
    • Home type: SingleFamily
    • Architectural style: Traditional
    • Property subtype: Single Family Residence
    Materials
    • Stone, Vinyl Siding, Fiber Cement
    • Roof: Shingle
    Condition
    • New construction: No
    • Year built: 2002

    Utilities & green energy

    • Gas: NIPSCO
    • Sewer: City
    • Water: City, Fort Wayne City Utilities
    • Utilities for property: Cable Connected
    Green energy
    • Energy efficient items: Appliances, Doors, Lighting, HVAC, Insulation, Roof, Thermostat, Water Heater, Windows

    Community & HOA

    Community
    • Features: Sidewalks
    • Security: Smoke Detector(s)
    • Subdivision: Inverness Lakes
    HOA
    • Has HOA: Yes
    • HOA fee: $425 annually
    Location
    • Region: Fort Wayne

    Financial & listing details

    • Tax assessed value: $607,300
    • Annual tax amount: $5,982
    • Date on market: 7/18/2023
    • Listing terms: Cash,Conventional

    Price history

    DateEventPrice
    7/17/2023Sold$632,450-1.2%
    Source: IRMLS #202320669 Report a problem
    6/25/2023Pending sale$639,900
    Source: IRMLS #202320669 Report a problem
    6/16/2023Listed for sale$639,900
    Source: IRMLS #202320669 Report a problem

    Public tax history

    YearProperty taxesTax assessment
    2025$6,636 +3.8%$607,300 -1.1%
    2024$6,391 +6.8%$613,900 +3.6%
    2023$5,981 +10.6%$592,400 +7.8%
    2022$5,408 +0.3%$549,400 +7.1%
    2021$5,392 +6.9%$512,800 +0.6%
    2020$5,041 +8.5%$509,500 +7.3%
    2019$4,645 -9.8%$475,000 +8.9%
    2018$5,148 +11.1%$436,200 +2.8%
    2017$4,632 +12.3%$424,500 -1.6%
    2016$4,125 +1.9%$431,500 +13.3%
    2014$4,050 +0.2%$380,800 +0.7%
    2013$4,043 +6.6%$378,000 +6.6%
    2011$3,793 $354,600 +4.6%
    2010-- $339,000 -4.3%
    2007-- $354,400 +13.7%
    2005-- $311,600
    2004-- $311,600
    Find assessor info on the county website

    Neighborhood: Inverness Lakes

    Nearby schools

    GreatSchools rating
    Schools provided by the listing agent
    • Elementary: Deer Ridge
    • Middle: Woodside
    • High: Homestead
    • District: MSD of Southwest Allen Cnty

    Source: IRMLS. This data may not be complete. We recommend contacting the local school district to confirm school assignments for this home.

    Get pre-qualified for a loan
    At Zillow Home Loans, we can pre-qualify you in as little as 5 minutes with no impact to your credit score.

    An equal housing lender. NMLS #10287.

    Sell for more on Zillow
    Get a Zillow Showcase℠ listing at no additional cost and you could sell for .
    $704,300
    2% more
    +$14,086
    With Zillow Showcase(estimated)
    $718,386