Skip main navigation
Sold
  • $224,320

    1819 Lafayette Ave SE, Grand Rapids, MI 49507

    3beds
    1,495sqft
    Single Family Residence
    Built in 1920
    5,227 Square Feet Lot
    $231,100 Zestimate®
    $150/sqft
    $1,990 Estimated rent

    Home value

    $231,100

    $215,000 - $247,000

    $1,990/mo

    Zestimate® history
    Loading
    Loading...

    Owner options

    List your home for rent

    $1,990/mo

    Rent Zestimate®

    Find your next renter with Zillow Rental Manager. Plus, with online applications, you can quickly screen prospective tenants – for free.

    Learn more

    $1,990/mo

    Rent Zestimate®

    Refinance and save

    $1,502/mo

    Est. payment

    Refinancing to a lower rate could help reduce your monthly payments and save thousands over the life of the loan.

    See today's rates

    $1,502/mo

    Est. payment

    Explore your selling options

    Work with a Zillow partner agent

    Leverage their expertise and Zillow's premium Showcase listings to get your home seen by more buyers.

    Get started

    List with your own agent

    Get your home in front of millions of buyers by listing it on Zillow.

    Learn how to do it

    Sell it yourself

    Take full control of how buyers see your home on Zillow by listing For Sale by Owner (FSBO).

    List your home

    What's special

    Private backyardFreshly painted lower levelUpdated flooringGorgeous natural woodworkEnclosed front porchSpacious dining roomHandy half bath
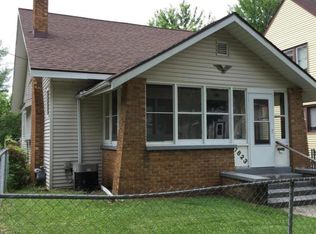
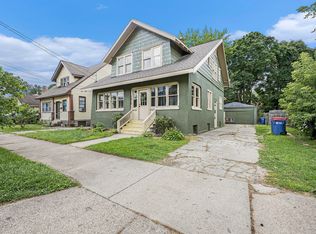
    Step inside and feel the character of this 1920 beauty. From the enclosed front porch, you're welcomed into a foyer that opens to a light-filled living room with gorgeous natural woodwork & lots windows all around. The spacious dining room flows into the kitchen, where you'll find updated flooring & a handy half bath nearby. Upstairs, 3 bedrooms & full bath (also with new flooring) offer plenty of space. The original hardwood floors throughout add warmth and history, while the freshly painted lower level is ready for whatever you imagine. The roof was replaced in 2024, and the private backyard is full of potential for gardens, play, or simply unwinding. The garage? It's an impressive two-story space with room for cars, storage, and even a workshop. Please call 800-203-8713 ext 1054 for more information and to schedule a private tour. All this within close distance to Garfield Park and St. Frances School, making it not just a house, but a lifestyle. 1495 sq ft of charm, space, and possibilities... ready for its next chapter. Please call for more information and to schedule a private tour.

    Zillow last checked:

    Listing updated:

    Listed by:

    Sharon R Harig 616-550-6033,

    RE/MAX of Grand Rapids (Stndl),

    Brooke A Sines 616-975-6776,

    RE/MAX of Grand Rapids (Stndl)

    Bought with:

    Carlos I Chica, 6501450956

    Lake Michigan Realty Mgmt

    Source: MichRIC,MLS#: 25040849MLS Logo

    Facts & features

    Interior

    Bedrooms & bathrooms
    • Bedrooms: 3
    • Bathrooms: 2
    • Full bathrooms: 1
    • 1/2 bathrooms: 1
    Primary bedroom
    • Level: Upper
    • Area: 1664
    • Dimensions: 13.00 x 128.00
    Bedroom 2
    • Level: Upper
    • Area: 13158
    • Dimensions: 129.00 x 102.00
    Bedroom 3
    • Level: Upper
    • Area: 11049
    • Dimensions: 127.00 x 87.00
    Bathroom 1
    • Level: Upper
    • Area: 43371
    • Dimensions: 61.00 x 711.00
    Bathroom 2
    • Level: Main
    • Area: 1450
    • Dimensions: 58.00 x 25.00
    Dining room
    • Level: Main
    • Area: 131999
    • Dimensions: 1211.00 x 109.00
    Kitchen
    • Level: Main
    • Area: 1345421
    • Dimensions: 1111.00 x 1211.00
    Living room
    • Level: Main
    • Area: 208292
    • Dimensions: 1211.00 x 172.00
    Other
    • Description: Enclosed Porch
    • Level: Main
    • Area: 17136
    • Dimensions: 252.00 x 68.00
    Heating
    • Forced Air
    Cooling
    • Wall Unit(s)
    Appliances
    • Included: Dishwasher, Dryer, Oven, Range, Refrigerator, Washer
    • Laundry: In Basement
    Features
    • Eat-in Kitchen
    • Flooring: Vinyl, Wood
    • Basement: Crawl Space,Full
    • Has fireplace: No
    Interior area
    • Total structure area: 1,495
    • Total interior livable area: 1,495 sqft
    • Finished area below ground: 0

    Property

    Parking
    • Total spaces: 2
    • Parking features: Garage Faces Front, Garage Door Opener, Detached
    • Garage spaces: 2
    Features
    • Stories: 2
    Lot
    • Size: 5,227 Square Feet
    • Dimensions: 41 x 131
    • Features: Level, Sidewalk
    Details
    • Parcel number: 411806377033
    • Zoning description: Residential

    Construction

    Type & style
    • Home type: SingleFamily
    • Architectural style: Traditional
    • Property subtype: Single Family Residence
    Materials
    • Vinyl Siding
    • Roof: Composition,Shingle
    Condition
    • New construction: No
    • Year built: 1920

    Utilities & green energy

    • Sewer: Public Sewer
    • Water: Public
    • Utilities for property: Cable Available

    Community & HOA

    Community
    • Subdivision: Collins Addition
    Location
    • Region: Grand Rapids

    Financial & listing details

    • Price per square foot: $150/sqft
    • Tax assessed value: $41,242
    • Annual tax amount: $1,347
    • Date on market: 8/13/2025
    • Listing terms: Cash,FHA,VA Loan,Conventional
    • Road surface type: Paved

    Price history

    DateEventPrice
    9/12/2025Sold$224,320+2%$150/sqft
    Source: MichRIC #25040849 Report a problem
    8/26/2025Pending sale$220,000$147/sqft
    Source: MichRIC #25040849 Report a problem
    8/13/2025Listed for sale$220,000+137.8%$147/sqft
    Source: MichRIC #25040849 Report a problem
    4/25/2017Sold$92,500+2.9%$62/sqft
    Source: Public Record Report a problem
    3/8/2017Listed for sale$89,900+63.8%$60/sqft
    Source: Lake Michigan Realty Mgtmt #17009142 Report a problem
    8/6/2013Listing removed$54,900$37/sqft
    Source: ANCHOR REALTY LLC #13040465 Report a problem
    7/11/2013Listed for sale$54,900-15.4%$37/sqft
    Source: ANCHOR REALTY LLC #13040465 Report a problem
    11/21/2012Listing removed$64,900$43/sqft
    Source: Owner Report a problem
    7/3/2012Listed for sale$64,900+245%$43/sqft
    Source: Owner Report a problem
    9/1/2011Sold$18,811-1%$13/sqft
    Source: Public Record Report a problem
    5/11/2011Listed for sale$19,000-70.9%$13/sqft
    Source: isNowListed.com Report a problem
    12/3/2008Sold$65,257+4.9%$44/sqft
    Source: Public Record Report a problem
    12/1/2003Sold$62,215$42/sqft
    Source: Public Record Report a problem

    Public tax history

    YearProperty taxesTax assessment
    2025$1,347 $93,700 -3.5%
    2024-- $97,100 +60.2%
    2021$1,196 $60,600 +21.7%
    2020$1,196 -32%$49,800 +19.4%
    2019$1,759 $41,700 +25.6%
    2018-- $33,200 +21.6%
    2017$1,366 $27,300 +5.8%
    2016$1,366 $25,800
    2015$1,366 -1.3%$25,800 -7.5%
    2013$1,384 $27,900 -30.9%
    2011-- $40,400 -13.5%
    2010-- $46,700 -5.1%
    2009-- $49,200 -13.2%
    2007-- $56,700 +63.4%
    2006-- $34,695 +3.7%
    2005-- $33,458 +3.3%
    2004-- $32,390 +6.2%
    2002-- $30,494 +3.2%
    2001-- $29,549
    Find assessor info on the county website

    Neighborhood: Garfield Park

    Nearby schools

    GreatSchools rating
    Get a cash offer in 3 minutes
    Find out how much your home could sell for in as little as 3 minutes with a no-obligation cash offer.
    Estimated market value
    $231,100
    Get a cash offer in 3 minutes
    Find out how much your home could sell for in as little as 3 minutes with a no-obligation cash offer.
    Estimated market value
    $231,100