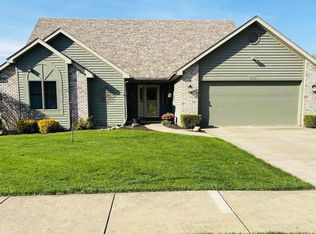
Welcome Home... Your light, bright and semi open floor plan has generously sized rooms, 4 bedrooms, 3 FULL Baths and is located in the very walkable Lake Shores. Your foyer opens to the main living space with it's vaulted ceiling and view of the second story landing. To your right you will find the bedroom hallway and to your left the balance of your main floor living space. Your dining area is open to the great room, the kitchen and has a slider that leads to a deck and your fenced back yard. Your kitchen has a neutral pallet, features modern european influenced cabinetry, nice counter space, NEW appliances (that stay) and has a very comfortable work flow. The pocket door from the kitchen opens to a main floor laundry room, yes the washer and dryer will stay. The main floor owners ensuite at the back of the home comfortably fits a king size bed. You will find a walk-in closet on one side, a nice sized vanity in-between and a separate water closet with shower on the other side. Off the bed room hallway you will find an additional 2 bedrooms and a full bath. The upper bedroom has it's own private en-suite, cathedral ceiling, and large walk-in closet. In addition to the upper bedroom, there is a very large flex room (UPSTAIRS BASEMENT) that could be used as an additional bedroom, as a family room, or whatever you desire. 2 attic spaces off the flex room provide for lots of storage. Your oversized garage has extra storage space. So many of the costly updates have been done: ALL new flooring - 2022 / NEW fence - 2021 / Roof - 2007 / Replacement windows - 2016 / Gas water heater, central air & furnace - 2014. Buyer to accept survey provided.
This property is not currently displayed as for sale or rent on Zillow. This may be different from what's on other websites or public sources.