A wonderfully upgraded 2-bedroom, 1.5-bathroom home that combines comfort and style. Inside, you'll find freshly painted walls (2023) that create a clean and bright atmosphere. The walls are painted in a premium, uniform color, with white baseboards, railings, and Masonite doors for a fresh look. The entire house has high-quality laminate flooring, and the foyer and bathrooms have waterproof laminate flooring, updated in 2024. The home features new recessed lights installed in 2023, giving a warm and inviting feel. The kitchen, renovated in 2021, includes high-quality cabinets, premium granite countertops, and modern appliances. The dishwasher was updated in 2024, the electric range in 2023, and the washing machine in 2022. All windows were replaced in 2023 with high-quality vinyl, making the home more energy-efficient and attractive. The electric panel has been updated to 200amp with all new circuit breakers. The garage has electric vehicle charging setup. The backyard is a great spot to relax, with new stones and grass, and a fence that gets stained every two years to keep it looking good. The roof was replaced in 2019. This home is a perfect blend of modern updates and good maintenance. Close to shopping centers and x-ways.
Closed
$305,000
1819 Lancashire Ct, Schaumburg, IL 60194
2beds
1,300sqft
Townhouse, Single Family Residence
Built in 1973
1,799 Square Feet Lot
$332,100 Zestimate®
$235/sqft
$2,540 Estimated rent
Home value
$332,100
$315,000 - $349,000
$2,540/mo
Zestimate® history
Owner options
List your home for rent
$2,540/mo
Rent Zestimate®
Find your next renter with Zillow Rental Manager. Plus, with online applications, you can quickly screen prospective tenants – for free.
$2,540/mo
Rent Zestimate®
Refinance and save
$2,386/mo
Est. payment
Refinancing to a lower rate could help reduce your monthly payments and save thousands over the life of the loan.
$2,386/mo
Est. payment
Explore your selling options
Work with a Zillow partner agent
Leverage their expertise and Zillow's premium Showcase listings to get your home seen by more buyers.
Get startedList with your own agent
Get your home in front of millions of buyers by listing it on Zillow.
Learn how to do itSell it yourself
Take full control of how buyers see your home on Zillow by listing For Sale by Owner (FSBO).
List your homeWhat's special
Zillow last checked:
Listing updated:
Listed by:
Rutul Parekh 847-293-9190,
ARNI Realty Incorporated
Bought with:
Kelly Dunlop
Berkshire Hathaway HomeServices Starck Real Estate
Source: MRED as distributed by MLS GRID,MLS#: 12103064
Facts & features
Interior
Bedrooms & bathrooms
- Bedrooms: 2
- Bathrooms: 2
- Full bathrooms: 1
- 1/2 bathrooms: 1
Rooms
- Room types: No additional rooms
Primary bedroom
- Features: Flooring (Wood Laminate), Bathroom (Full)
- Level: Second
- Area: 224 Square Feet
- Dimensions: 16X14
Bedroom 2
- Level: Second
- Area: 143 Square Feet
- Dimensions: 13X11
Dining room
- Features: Flooring (Wood Laminate)
- Level: Main
- Area: 99 Square Feet
- Dimensions: 11X9
Family room
- Level: Basement
- Area: 182 Square Feet
- Dimensions: 14X13
Kitchen
- Features: Kitchen (Eating Area-Table Space), Flooring (Wood Laminate)
- Level: Main
- Area: 180 Square Feet
- Dimensions: 18X10
Living room
- Features: Flooring (Wood Laminate)
- Level: Main
- Area: 336 Square Feet
- Dimensions: 21X16
Heating
- Natural Gas
Cooling
- Central Air
Appliances
- Included: Double Oven, Range, Dishwasher, Refrigerator, Washer, Dryer, Disposal
Features
- Basement: Sub-Basement,Partial
Interior area
- Total structure area: 0
- Total interior livable area: 1,300 sqft
Property
Parking
- Total spaces: 1
- Parking features: On Site, Garage Owned, Attached, Garage
- Attached garage spaces: 1
Accessibility
- Accessibility features: No Disability Access
Lot
- Size: 1,799 Square Feet
- Features: Common Grounds
Details
- Parcel number: 07171041180000
- Special conditions: None
Construction
Type & style
- Home type: Townhouse
- Property subtype: Townhouse, Single Family Residence
Materials
- Vinyl Siding, Glass
Condition
- New construction: No
- Year built: 1973
Utilities & green energy
- Sewer: Public Sewer
- Water: Public
Community & HOA
Community
- Subdivision: Sheffield Towne
HOA
- Has HOA: Yes
- Services included: Clubhouse, Exercise Facilities, Pool, Exterior Maintenance, Lawn Care, Scavenger, Snow Removal
- HOA fee: $200 monthly
Location
- Region: Schaumburg
Financial & listing details
- Price per square foot: $235/sqft
- Tax assessed value: $190,000
- Annual tax amount: $4,379
- Date on market: 7/6/2024
- Listing terms: VA
- Ownership: Fee Simple
Price history
| Date | Event | Price |
|---|---|---|
| 8/27/2024 | Sold | $305,000+1.7%$235/sqft |
Source:  MRED as distributed by MLS GRID #12103064 Report a problem MRED as distributed by MLS GRID #12103064 Report a problem | ||
| 7/25/2024 | Contingent | $299,900$231/sqft |
Source: MRED as distributed by MLS GRID #12103064 Report a problem | ||
| 7/20/2024 | Price change | $299,900-1.6%$231/sqft |
Source: MRED as distributed by MLS GRID #12103064 Report a problem | ||
| 7/6/2024 | Listed for sale | $304,900+122.1%$235/sqft |
Source: MRED as distributed by MLS GRID #12103064 Report a problem | ||
| 7/24/2015 | Sold | $137,251-23.7%$106/sqft |
Source: MRED as distributed by MLS GRID #08883204 Report a problem | ||
| 8/6/2007 | Sold | $180,000$138/sqft |
Source: Public Record Report a problem | ||
Public tax history
| Year | Property taxes | Tax assessment |
|---|---|---|
| 2024 | $2,760 -37% | $19,000 |
| 2023 | $4,379 +4% | $19,000 |
| 2022 | $4,210 +23.3% | $19,000 +29.9% |
| 2021 | $3,415 -0.4% | $14,625 |
| 2020 | $3,429 0% | $14,625 -10% |
| 2019 | $3,430 +16.4% | $16,250 +22.5% |
| 2018 | $2,946 +1% | $13,265 |
| 2017 | $2,917 -21.7% | $13,265 -17.2% |
| 2016 | $3,727 +17.1% | $16,018 +20.6% |
| 2015 | $3,182 +0.6% | $13,287 |
| 2014 | $3,162 +3.2% | $13,287 |
| 2013 | $3,064 +8.3% | $13,287 +0.4% |
| 2012 | $2,830 +0.5% | $13,233 |
| 2011 | $2,815 -15.4% | $13,233 -11.4% |
| 2010 | $3,328 +8.4% | $14,935 -8.3% |
| 2009 | $3,072 +16.7% | $16,281 -4% |
| 2008 | $2,633 -20.4% | $16,960 -7.2% |
| 2007 | $3,307 +61.2% | $18,283 +18.1% |
| 2006 | $2,052 +8.6% | $15,487 |
| 2005 | $1,889 +4.5% | $15,487 |
| 2004 | $1,807 +0.1% | $15,487 +40% |
| 2003 | $1,806 +5.1% | $11,062 |
| 2002 | $1,719 +11.3% | $11,062 |
| 2001 | $1,544 +1.5% | $11,062 +12.7% |
| 2000 | $1,522 | $9,815 |
| 1999 | $1,522 | $9,815 |
Find assessor info on the county website
Neighborhood: 60194
Nearby homes
- $337,9003 bd1 ba1.3k sqft1821 Lancashire Ct, Schaumburg, IL 60194Off Market
- $297,1003 bd1 ba1.3k sqft1817 Lancashire Ct, Schaumburg, IL 60194Off Market
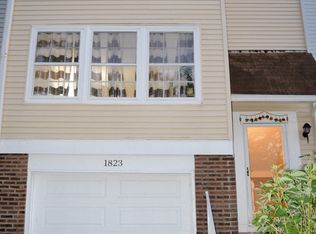
- $329,2003 bd2 ba1.6k sqft1823 Lancashire Ct, Schaumburg, IL 60194Off Market
- $297,0002 bd2 ba1.3k sqft1825 Lancashire Ct, Schaumburg, IL 60194Off Market

- $295,8003 bd2 ba1.3k sqft1827 Lancashire Ct, Schaumburg, IL 60194Off Market
- $330,1003 bd1 ba-- sqft1835 Lancashire Court, Schaumburg, IL 60193Off Market
- $302,1003 bd1 ba1.3k sqft1829 Lancashire Ct, Schaumburg, IL 60194Off Market
- $314,2003 bd2 ba1.3k sqft1831 Lancashire Ct, Schaumburg, IL 60194Off Market
Nearby schools
GreatSchools rating
- 8/10Neil Armstrong Elementary SchoolGrades: K-6Distance: 0.6 mi
- 7/10Dwight D Eisenhower Junior High SchoolGrades: 7-8Distance: 1.8 mi
- 10/10Hoffman Estates High SchoolGrades: 9-12Distance: 1.1 mi
Schools provided by the listing agent
- Elementary: Neil Armstrong Elementary School
- Middle: Eisenhower Junior High School
- High: Hoffman Estates High School
- District: 54
Source: MRED as distributed by MLS GRID. This data may not be complete. We recommend contacting the local school district to confirm school assignments for this home.
Get a cash offer in 3 minutes
Find out how much your home could sell for in as little as 3 minutes with a no-obligation cash offer.
Estimated market value
$332,100
Get a cash offer in 3 minutes
Find out how much your home could sell for in as little as 3 minutes with a no-obligation cash offer.
Estimated market value
$332,100
- Illinois
- Cook County
- Schaumburg
- 60194
- 1819 Lancashire Ct
Nearby cities
Nearby neighborhoods
Nearby zip codes
Other Schaumburg Topics
