Skip main navigation
Sold for $460,000
  • $460,000

    1819 Laurel Brook Loop, Casselberry, FL 32707

    4beds
    1,959sqft
    Single Family Residence
    Built in 2004
    10,365 Square Feet Lot
    $452,300 Zestimate®
    $235/sqft
    $2,614 Estimated rent

    Home value

    $452,300

    $412,000 - $498,000

    $2,614/mo

    Zestimate® history
    Loading
    Loading...

    Owner options

    List your home for rent

    $2,614/mo

    Rent Zestimate®

    Find your next renter with Zillow Rental Manager. Plus, with online applications, you can quickly screen prospective tenants – for free.

    Learn more

    $2,614/mo

    Rent Zestimate®

    Refinance and save

    $3,128/mo

    Est. payment

    Refinancing to a lower rate could help reduce your monthly payments and save thousands over the life of the loan.

    See today's rates

    $3,128/mo

    Est. payment

    Explore your selling options

    Work with a Zillow partner agent

    Leverage their expertise and Zillow's premium Showcase listings to get your home seen by more buyers.

    Get started

    List with your own agent

    Get your home in front of millions of buyers by listing it on Zillow.

    Learn how to do it

    Sell it yourself

    Take full control of how buyers see your home on Zillow by listing For Sale by Owner (FSBO).

    List your home

    What's special

    Center islandOversized windowsPeaceful pond viewCovered screened-in lanaiVaulted ceilingsSeparate garden tubTile and wood flooring
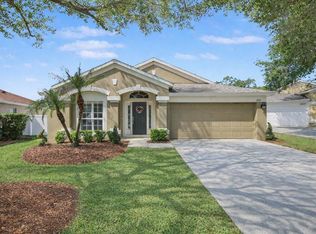
    Move-In Ready Home in Gated Oakhurst Reserve – Premium Pond-View Lot. Welcome to this stunning, move-in ready home located in the highly sought-after gated community of Oakhurst Reserve off Red Bug Lake Road in Casselberry, located in the top-rated Seminole County School District. This home is situated on a premium fenced lot with no rear neighbors and a peaceful pond view, offering the perfect blend of privacy, space, and natural beauty. Step inside to discover a spacious and light-filled floor plan featuring beautiful vaulted ceilings, oversized windows, and tile and wood flooring throughout that enhances the home’s open and airy feel. Rich and neutral paint tones and upgraded lighting add warmth and sophistication throughout. At the heart of the home, the open-concept kitchen and family room are perfect for entertaining. The kitchen features a center island, ample counter space, and a cozy eat-in area, while the family room flows seamlessly out to a covered screened-in lanai—ideal for morning coffee or evening relaxation. The primary suite is a true retreat, complete with a large walk-in closet, dual vanity sinks, a separate garden tub, and a walk-in shower. Home highlights include: New Roof (2022) New A/C (2023) Two-car garage Access to community amenities: private pool & playground Close proximity to Red Bug Lake Park which offers tennis, soccer, basketball, fishing, playground, picnic areas & more. Easy access to 417 & 436 for a quick commute to neighboring colleges & universities, shopping, dining, fitness centers and entertainment. Don't miss this opportunity to live in Seminole County’s most desirable communities. Schedule your private showing today!

    Zillow last checked:

    Listing updated:

    Listed by:

    Warren J Davis, PA 407-432-1080,

    CENTURY 21 CARIOTI 407-770-0322

    Bought with:

    Rafael Casallas, PA, 3278019

    EMPIRE NETWORK REALTY

    Source: Stellar MLS,MLS#: O6329708MLS LogoOriginating MLS: Orlando Regional

    Facts & features

    Interior

    Bedrooms & bathrooms
    • Bedrooms: 4
    • Bathrooms: 2
    • Full bathrooms: 2
    Primary bedroom
    • Features: Walk-In Closet(s)
    • Level: First
    • Area: 210 Square Feet
    • Dimensions: 15x14
    Bedroom 2
    • Features: Built-in Closet
    • Level: First
    • Area: 100 Square Feet
    • Dimensions: 10x10
    Bedroom 3
    • Features: Built-in Closet
    • Level: First
    • Area: 100 Square Feet
    • Dimensions: 10x10
    Bedroom 4
    • Features: Built-in Closet
    • Level: First
    • Area: 100 Square Feet
    • Dimensions: 10x10
    Primary bathroom
    • Level: First
    Balcony porch lanai
    • Level: First
    • Area: 200 Square Feet
    • Dimensions: 20x10
    Dining room
    • Level: First
    • Area: 130 Square Feet
    • Dimensions: 13x10
    Family room
    • Level: First
    • Area: 210 Square Feet
    • Dimensions: 15x14
    Kitchen
    • Features: Kitchen Island, Pantry
    • Level: First
    • Area: 234 Square Feet
    • Dimensions: 18x13
    Living room
    • Level: First
    • Area: 210 Square Feet
    • Dimensions: 15x14
    Heating
    • Central, Electric
    Cooling
    • Central Air
    Appliances
    • Included: Dishwasher, Microwave, Range, Refrigerator
    • Laundry: Inside, Laundry Room
    Features
    • Cathedral Ceiling(s), Ceiling Fan(s), Eating Space In Kitchen, Living Room/Dining Room Combo, Open Floorplan, Primary Bedroom Main Floor, Solid Wood Cabinets, Split Bedroom, Vaulted Ceiling(s), Walk-In Closet(s)
    • Flooring: Ceramic Tile, Concrete, Laminate
    • Doors: Sliding Doors
    • Has fireplace: No
    Interior area
    • Total structure area: 2,367
    • Total interior livable area: 1,959 sqft

    Property

    Parking
    • Total spaces: 2
    • Parking features: Garage - Attached
    • Attached garage spaces: 2
    Features
    • Levels: One
    • Stories: 1
    • Patio & porch: Covered, Enclosed
    • Exterior features: Irrigation System, Rain Gutters
    • Fencing: Fenced,Vinyl
    Lot
    • Size: 10,365 Square Feet
    • Features: Level, Oversized Lot, Sidewalk
    Details
    • Additional structures: Shed(s)
    • Parcel number: 22213051400001220
    • Zoning: PUD
    • Special conditions: None

    Construction

    Type & style
    • Home type: SingleFamily
    • Property subtype: Single Family Residence
    Materials
    • Block
    • Foundation: Slab
    • Roof: Shingle
    Condition
    • New construction: No
    • Year built: 2004

    Utilities & green energy

    • Sewer: Public Sewer
    • Water: Public
    • Utilities for property: BB/HS Internet Available

    Community & HOA

    Community
    • Features: Deed Restrictions, Gated Community - No Guard, Playground, Pool
    • Pet fee: $0 monthly
    • Subdivision: OAKHURST RESERVE UNIT ONE
    HOA
    • Has HOA: Yes
    • HOA fee: $89 monthly
    • HOA name: Leland - Kristina Zelik
    • HOA phone: 407-982-1990
    Location
    • Region: Casselberry

    Financial & listing details

    • Price per square foot: $235/sqft
    • Tax assessed value: $392,231
    • Annual tax amount: $305
    • Date on market: 7/25/2025
    • Cumulative days on market: 63 days
    • Listing terms: Cash,Conventional,FHA,VA Loan
    • Ownership: Fee Simple
    • Total actual rent: 0
    • Road surface type: Paved, Asphalt

    Price history

    DateEventPrice
    10/27/2025Sold$460,000-5.1%$235/sqft
    Source: Stellar MLS #O6329708 Report a problem
    9/30/2025Pending sale$484,900$248/sqft
    Source: Stellar MLS #O6329708 Report a problem
    9/13/2025Price change$484,900-2%$248/sqft
    Source: Stellar MLS #O6329708 Report a problem
    7/26/2025Listed for sale$494,900+70.9%$253/sqft
    Source: Stellar MLS #O6329708 Report a problem
    12/27/2017Sold$289,500$148/sqft
    Source: Public Record Report a problem
    10/16/2017Pending sale$289,500$148/sqft
    Source: Watson Realty Corp. #O5541156 Report a problem
    10/12/2017Listed for sale$289,500$148/sqft
    Source: WATSON REALTY CORP #O5541156 Report a problem

    Public tax history

    YearProperty taxesTax assessment
    2025$305 $269,041 +2.9%
    2024-- $261,459 +3%
    2023-- $253,844 +3%
    2022-- $246,450 +4.9%
    2021$240 -91.6%$235,049 +1.4%
    2020$2,843 +1.1%$231,804 +2.3%
    2019$2,812 $226,592 +1.9%
    2018$2,812 +1.2%$222,367 +38.4%
    2017$2,780 +39.1%$160,632 +1.4%
    2016$1,999 -1.8%$158,429 +1.4%
    2015$2,036 $156,234 +0.8%
    2014$2,036 +9.9%$154,994 +1.5%
    2013$1,853 +7.2%$152,703 +1.7%
    2012$1,728 -10%$150,150 -6.8%
    2011$1,921 -13.6%$161,173 -10%
    2010$2,223 -7.9%$179,142 -6.7%
    2009$2,412 +3.8%$192,044 +0.1%
    2008$2,325 -2.4%$191,852 +3%
    2007$2,382 -5.7%$186,264 +2.5%
    2006$2,526 +1.8%$181,721 +3%
    2005$2,481 +389.4%$176,428 +488.1%
    2004$507 +26.2%$30,000 +28%
    2003$402 $23,430
    Find assessor info on the county website

    Neighborhood: 32707

    Nearby schools

    GreatSchools rating
    Get a cash offer in 3 minutes
    Find out how much your home could sell for in as little as 3 minutes with a no-obligation cash offer.
    Estimated market value
    $452,300
    Get a cash offer in 3 minutes
    Find out how much your home could sell for in as little as 3 minutes with a no-obligation cash offer.
    Estimated market value
    $452,300