Skip main navigation
Sold for $347,000
  • $347,000

    1819 Longmont Dr, Kernersville, NC 27284

    3beds
    2,128sqft
    Stick/Site Built, Residential, Single Family Residence
    Built in 2007
    0.2 Acres Lot
    $347,600 Zestimate®
    $--/sqft
    $2,098 Estimated rent

    Home value

    $347,600

    $316,000 - $382,000

    $2,098/mo

    Zestimate® history
    Loading
    Loading...

    Owner options

    List your home for rent

    $2,098/mo

    Rent Zestimate®

    Find your next renter with Zillow Rental Manager. Plus, with online applications, you can quickly screen prospective tenants – for free.

    Learn more

    $2,098/mo

    Rent Zestimate®

    Refinance and save

    $2,241/mo

    Est. payment

    Refinancing to a lower rate could help reduce your monthly payments and save thousands over the life of the loan.

    See today's rates

    $2,241/mo

    Est. payment

    Explore your selling options

    Work with a Zillow partner agent

    Leverage their expertise and Zillow's premium Showcase listings to get your home seen by more buyers.

    Get started

    List with your own agent

    Get your home in front of millions of buyers by listing it on Zillow.

    Learn how to do it

    Sell it yourself

    Take full control of how buyers see your home on Zillow by listing For Sale by Owner (FSBO).

    List your home

    What's special

    Beautifully updated kitchenFresh paintLvp flooringInviting entrySleek tile backsplashQuartz countertopsFreshly painted cabinetry
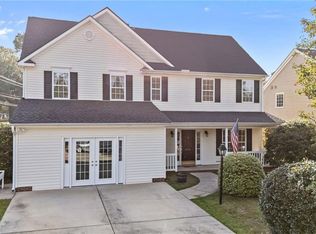
    This lovely two-story home welcomes you with a classic rocking chair front porch and an inviting entry. The open-concept has been thoughtfully designed for both everyday comfort and entertaining. Large, sun filled, airy rooms create a seamless flow throughout the home, offering flexibility for living and gathering. The expansive living room opens to a beautiful covered porch and patio—perfect for hosting guests, relaxing with morning coffee, or enjoying peaceful evenings. Inside, you’ll find numerous updates throughout, including a beautifully updated kitchen featuring quartz countertops, a sleek tile backsplash, and freshly painted cabinetry. Additional improvements include LVP flooring, HVAC, refreshed bathrooms, fresh paint, and landscaping.Conveniently located with easy access to both Greensboro and Winston-Salem, this meticulously maintained and move in ready home is one that you do not want to miss!!!

    Zillow last checked:

    Listing updated:

    Listed by:

    Julie Nusdeo 336-202-9311,

    United Realty Group Inc

    Bought with:

    Dana Mason, 326911

    R&B Legacy Group

    Source: Triad MLS,MLS#: 1216240MLS Logo

    Facts & features

    Interior

    Bedrooms & bathrooms
    • Bedrooms: 3
    • Bathrooms: 3
    • Full bathrooms: 2
    • 1/2 bathrooms: 1
    • Main level bathrooms: 1
    Primary bedroom
    • Level: Second
    • Dimensions: 19.42 x 16
    Bedroom 2
    • Level: Second
    • Dimensions: 14.75 x 11.67
    Bedroom 3
    • Level: Second
    • Dimensions: 14.67 x 11.67
    Breakfast
    • Level: Main
    • Dimensions: 10.83 x 12.08
    Dining room
    • Level: Main
    • Dimensions: 12.08 x 12.83
    Entry
    • Level: Main
    • Dimensions: 11.42 x 13.75
    Kitchen
    • Level: Main
    • Dimensions: 13.42 x 12.75
    Laundry
    • Level: Second
    • Dimensions: 5.58 x 8.5
    Living room
    • Level: Main
    • Dimensions: 19.17 x 15
    Heating
    • Forced Air, Electric
    Cooling
    • Central Air
    Appliances
    • Included: Microwave, Dishwasher, Disposal, Range, Gas Water Heater
    • Laundry: Dryer Connection, Laundry Room, Washer Hookup
    Features
    • Ceiling Fan(s), Dead Bolt(s), Soaking Tub, Pantry, Separate Shower, Solid Surface Counter, Sound System
    • Flooring: Carpet, Vinyl
    • Has basement: No
    • Number of fireplaces: 1
    • Fireplace features: Blower Fan, Gas Log, Great Room, Living Room
    Interior area
    • Total structure area: 2,128
    • Total interior livable area: 2,128 sqft
    • Finished area above ground: 2,128

    Property

    Parking
    • Total spaces: 2
    • Parking features: Driveway, Garage, Garage Door Opener, Attached, Garage Faces Front
    • Attached garage spaces: 2
    • Has uncovered spaces: Yes
    Features
    • Levels: Two
    • Stories: 2
    • Patio & porch: Porch
    • Exterior features: Garden
    • Pool features: None
    • Fencing: Fenced
    Lot
    • Size: 0.2 Acres
    Details
    • Additional structures: Storage
    • Parcel number: 6865546643
    • Zoning: RS9
    • Special conditions: Owner Sale

    Construction

    Type & style
    • Home type: SingleFamily
    • Property subtype: Stick/Site Built, Residential, Single Family Residence
    Materials
    • Vinyl Siding
    • Foundation: Slab
    Condition
    • Year built: 2007

    Utilities & green energy

    • Sewer: Public Sewer
    • Water: Public

    Community & HOA

    Community
    • Security: Carbon Monoxide Detector(s), Smoke Detector(s)
    • Subdivision: Sedgemont Village
    HOA
    • Has HOA: Yes
    • HOA fee: $156 annually
    Location
    • Region: Kernersville

    Financial & listing details

    • Tax assessed value: $361,200
    • Annual tax amount: $4,090
    • Date on market: 4/17/2026
    • Cumulative days on market: 22 days
    • Listing agreement: Exclusive Right To Sell
    • Listing terms: Cash,Conventional

    Price history

    DateEventPrice
    7/3/2026Sold$347,000-2.3%
    Source: Triad MLS #1216240 Report a problem
    5/8/2026Pending sale$355,000
    Source: Triad MLS #1216240 Report a problem
    4/17/2026Listed for sale$355,000+5.2%
    Source: Triad MLS #1216240 Report a problem
    10/2/2024Sold$337,500-4.7%
    Source: Triad MLS #1153833 Report a problem
    9/16/2024Pending sale$354,000
    Source: Triad MLS #1153833 Report a problem
    8/28/2024Listed for sale$354,000+57.7%
    Source: Triad MLS #1153833 Report a problem
    7/30/2020Sold$224,500-1.3%
    Source: Triad MLS #981337 Report a problem
    6/22/2020Pending sale$227,500$107/sqft
    Source: Berkshire Hathaway HomeServices Carolinas Realty #981337 Report a problem
    6/18/2020Listed for sale$227,500+33.8%$107/sqft
    Source: Berkshire Hathaway HomeServices Carolinas Realty #981337 Report a problem
    10/15/2013Sold$170,000-1.7%
    Source: Triad MLS #674490 Report a problem
    5/14/2010Sold$173,000-3.9%$81/sqft
    Source: Public Record Report a problem
    12/18/2007Sold$180,000$85/sqft
    Source: Public Record Report a problem

    Public tax history

    YearProperty taxesTax assessment
    2025$3,981 +24.9%$361,200 +59%
    2024$3,187 +4.8%$227,200
    2023$3,042 +1.9%$227,200
    2022$2,985 +1.8%$227,200
    2021$2,931 +23.8%$227,200 +32.6%
    2020$2,367 -0.7%$171,400
    2019$2,384 +5.3%$171,400
    2018$2,264 $171,400 +14.1%
    2016$2,264 +16.3%$150,186
    2015$1,947 +3.1%$150,186
    2014$1,888 $150,186
    2013-- $150,186 -15.2%
    2012-- $177,002
    2011-- $177,002 +6.2%
    2010-- $166,651
    2009-- $166,651
    2008-- --
    Find assessor info on the county website

    Neighborhood: 27284

    Nearby schools

    GreatSchools rating
    Schools provided by the listing agent
    • Elementary: Sedge Garden
    • Middle: Southeast
    • High: Glenn

    Source: Triad MLS. This data may not be complete. We recommend contacting the local school district to confirm school assignments for this home.

    Get a cash offer in 3 minutes
    Find out how much your home could sell for in as little as 3 minutes with a no-obligation cash offer.
    Estimated market value
    $347,600
    Get a cash offer in 3 minutes
    Find out how much your home could sell for in as little as 3 minutes with a no-obligation cash offer.
    Estimated market value
    $347,600