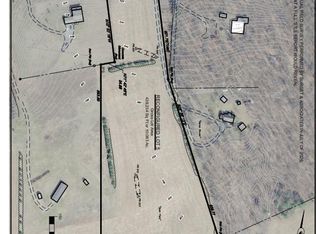
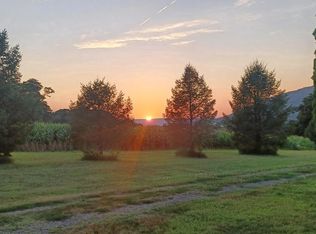
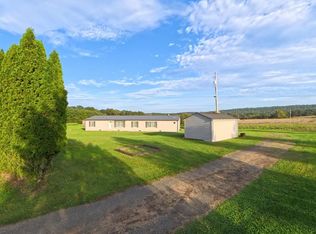
This property is going to onsite auction 11/21/2026 at 10:00 AM and is being sold with reserve. LISTED PRICE IS ONLY A SUGGESTED OPENING BID AND IS NOT INDICATIVE OF THE FINAL SALES PRICE WHICH WILL BE BY SELLER CONFIRMATION DAY OF AUCTION. Terms: Down payment of $10,000 required day of auction. Settlement on or before 12/22/2026. Transfer taxes to be paid by buyer. Real Estate taxes shall be prorated......*** 10 acres with a view had by few. Room to roam, wide-open views, and a home that’s ready to enjoy. This approximately 10-acre property sits above the Juniata River with sweeping views toward Buffalo Mountain and surrounding farmland. Deer and other wildlife are frequent visitors, giving the property a true country setting while still being less than 10 minutes from the US 322/22 Newport exit, Giant Plaza, restaurants, shopping, and medical facilities. The existing home provides an affordable place to live, a weekend retreat, or a base while making longer-term plans for the property. Numerous improvements have been completed recently, including DEP-approved updated perc and probe testing in 2026, a September 2026 septic inspection, septic tank pumping, and two new risers with lids. The trailer and shed received metal roofs in 2021. Additional 2026 updates include HVAC and furnace servicing, a new water filtration system, new 50-gallon water heater, new well pressure tank, new window screening, and a new set of black appliances including a GE refrigerator, Bosch dishwasher, Whirlpool washer, and Whirlpool dryer. Outdoor recreation is close at hand, with State Game Lands 281 less than a mile away and the Juniata River nearby for smallmouth bass fishing, kayaking, canoeing, and floating. Whether you’re looking for a country home, recreational getaway, investment property, or acreage with possibilities for the future, this 10-acre parcel offers privacy, convenience, and a setting that’s hard to duplicate. This will be offered by itself but also as a package with 33 acre with the lots below: Lot 5 (10 acres): Vacant building lot with perc tests completed. Mostly open ground ringed by trees for a very private homesite. Lot 6 (10 acres): 3 bedroom, 2 bath doublewide with 2,034 sq ft, plus well and septic in place. Lot 7 (13.2 acres): Vacant land with about 5 acres of woods and perc tests completed. Ideal for a future home, hunting ground, or both.
Auction
Est. $150,000
1819 Lower Bailey Rd Lot 6, Newport, PA 17074
3beds
2,034sqft
Manufactured Home
Built in 2004
10 Acres Lot
$-- Zestimate®
$74/sqft
$-- HOA
Overview
- 24 days
- 509
- 50
Zillow last checked:
Listing updated:
Listed by:
Gerald Nolt 717-582-6589,
Beiler-Campbell Realtors-Quarryville,
Co-Listing Agent: J. Meryl Stoltzfus 717-629-6036,
Beiler-Campbell Realtors-Quarryville
Source: Bright MLS,MLS#: PAPY2009994
Facts & features
Interior
Bedrooms & bathrooms
- Bedrooms: 3
- Bathrooms: 2
- Full bathrooms: 2
- Main level bathrooms: 2
- Main level bedrooms: 3
Rooms
- Room types: Living Room, Dining Room, Primary Bedroom, Bedroom 2, Bedroom 3, Kitchen, Family Room, Foyer, Laundry, Office, Bathroom 2, Primary Bathroom
Primary bedroom
- Features: Walk-In Closet(s)
- Level: Main
- Area: 195 Square Feet
- Dimensions: 15 X 13
Bedroom 2
- Features: Walk-In Closet(s)
- Level: Main
- Area: 120 Square Feet
- Dimensions: 10 X 12
Bedroom 3
- Level: Main
- Area: 96 Square Feet
- Dimensions: 12 X 8
Primary bathroom
- Features: Bathroom - Stall Shower
- Level: Main
- Area: 88 Square Feet
- Dimensions: 11 X 8
Bathroom 2
- Features: Bathroom - Tub Shower
- Level: Main
- Area: 56 Square Feet
- Dimensions: 7 X 8
Dining room
- Features: Walk-In Closet(s)
- Level: Main
- Area: 234 Square Feet
- Dimensions: 18 X 13
Family room
- Level: Main
- Area: 221 Square Feet
- Dimensions: 17 X 13
Foyer
- Level: Main
- Area: 72 Square Feet
- Dimensions: 9 X 8
Kitchen
- Level: Main
- Area: 208 Square Feet
- Dimensions: 16 X 13
Laundry
- Level: Main
- Area: 32 Square Feet
- Dimensions: 8 X 4
Living room
- Level: Main
- Area: 273 Square Feet
- Dimensions: 21 X 13
Office
- Level: Main
- Area: 130 Square Feet
- Dimensions: 10 X 13
Heating
- Forced Air, Oil
Cooling
- Central Air, Electric
Appliances
- Included: Dishwasher, Oven/Range - Electric, Refrigerator, Electric Water Heater
- Laundry: Has Laundry, Main Level, Laundry Room
Features
- Breakfast Area, Dining Area
- Flooring: Carpet, Laminate
- Has basement: No
- Number of fireplaces: 1
- Fireplace features: Gas/Propane
Interior area
- Total structure area: 2,034
- Total interior livable area: 2,034 sqft
- Finished area above ground: 2,034
- Finished area below ground: 0
Property
Parking
- Total spaces: 4
- Parking features: Driveway
- Uncovered spaces: 4
Accessibility
- Accessibility features: None
Features
- Levels: One
- Stories: 1
- Pool features: None
- Has view: Yes
- View description: Panoramic, Pasture, Trees/Woods, Valley, Water
- Has water view: Yes
- Water view: Water
- Frontage length: Road Frontage: 51
Lot
- Size: 10 Acres
- Features: Rural
Details
- Additional structures: Above Grade, Below Grade
- Parcel number: 160060.00063.006
- Zoning: NONE
- Special conditions: Auction
Construction
Type & style
- Home type: MobileManufactured
- Architectural style: Other
- Property subtype: Manufactured Home
Materials
- Vinyl Siding
- Foundation: Crawl Space
- Roof: Metal
Condition
- New construction: No
- Year built: 2004
Utilities & green energy
- Electric: 200+ Amp Service
- Sewer: Septic Exists, Private Sewer
- Water: Well, Private
- Utilities for property: Electricity Available, Sewer Available, Water Available
Community & HOA
Community
- Subdivision: None Available
HOA
- Has HOA: No
Location
- Region: Newport
- Municipality: MILLER TWP
Financial & listing details
- Price per square foot: $74/sqft
- Tax assessed value: $319,100
- Annual tax amount: $4,375
- Date on market: 10/5/2026
- Listing agreement: Exclusive Right To Sell
- Listing terms: Cash,Conventional
- Inclusions: Parking Included In Listprice,
- Ownership: Fee Simple
- Road surface type: Black Top
- Body type: Double Wide
Estimated market value
Not available
Estimated sales range
Not available
Not available
Public tax history
Tax history is unavailable.
Climate risks
Neighborhood: 17074
Nearby schools
Schools provided by the listing agent
- Elementary: Newport
- Middle: Newport Middle
- High: Newport
- District: Newport
Source: Bright MLS. This data may not be complete. We recommend contacting the local school district to confirm school assignments for this home.