Skip main navigation
Closed
  • $1,225,000

    1819 Lumpkin St S #9, Athens, GA 30605

    3beds
    2,547sqft
    Condominium
    Built in 2000
    -- sqft lot
    $1,120,200 Zestimate®
    $481/sqft
    $2,043 Estimated rent

    Home value

    $1,120,200

    $997,000 - $1.24M

    $2,043/mo

    Zestimate® history
    Loading
    Loading...

    Owner options

    List your home for rent

    $2,043/mo

    Rent Zestimate®

    Find your next renter with Zillow Rental Manager. Plus, with online applications, you can quickly screen prospective tenants – for free.

    Learn more

    $2,043/mo

    Rent Zestimate®

    Refinance and save

    $13,058/mo

    Est. payment

    Refinancing to a lower rate could help reduce your monthly payments and save thousands over the life of the loan.

    See today's rates

    $13,058/mo

    Est. payment

    Explore your selling options

    Work with a Zillow partner agent

    Leverage their expertise and Zillow's premium Showcase listings to get your home seen by more buyers.

    Get started

    List with your own agent

    Get your home in front of millions of buyers by listing it on Zillow.

    Learn how to do it

    Sell it yourself

    Take full control of how buyers see your home on Zillow by listing For Sale by Owner (FSBO).

    List your home

    What's special

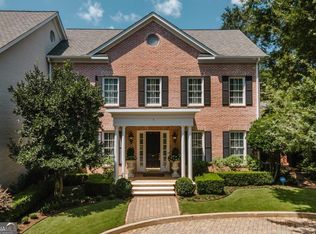
    Incredible opportunity to own a rare villa. This 3 bedroom / 3.5 bathroom has been perfectly maintained and renovated and is situated in the back of the community with a large private courtyard. The large living room entry has 10 ceilings, beautiful hardwood floors, and double glass French doors. A hallway to the rear of the home accesses the owners suite on the main that is generously sized with closets with custom built-ins, a beautiful wall of windows and French doors to the patio, and a fully renovated bathroom with a large zero entry shower, dual vanity with custom cabinetry, and a water closet with an additional closet. The kitchen has been perfectly updated with granite countertops, glass tile backsplash, bar seating at the island, wall ovens and a gas cooktop and a peninsula with additional storage and coffee bar. There is a built-in dry bar with glass cabinetry for more storage. The dining room has a gas fireplace and French doors to the private courtyard. Also on the main is a 1/2 bath that has been updated and a large laundry room with cabinetry and storage. Upstairs are two huge bedrooms - one has additional seating and office space, and each bedroom has beautiful hardwood floors and an ensuite bath that has been fully updated with new tile flooring, custom cabinetry, and quartz countertops. The walled courtyard is accessed from the owners suite as well as the kitchen, and it is large and perfect for maintaining a beautiful flower garden and sitting area. There is a 2-car garage with additional built-in storage cabinetry. This coveted community is highly sought after due to its proximity to the many Athens restaurants, shops, and UGA sporting events all with an ease of lifestyle.

    Zillow last checked:

    Listing updated:

    Listed by:

    Sarah Ellis 706-338-6265,

    Corcoran Classic Living

    Bought with:

    Alex Sams, 356735

    Five Market Realty LLC

    Source: GAMLS,MLS#: 10372680MLS Logo

    Facts & features

    Interior

    Bedrooms & bathrooms
    • Bedrooms: 3
    • Bathrooms: 4
    • Full bathrooms: 3
    • 1/2 bathrooms: 1
    • Main level bathrooms: 1
    • Main level bedrooms: 1
    Rooms
    • Room types: Family Room, Laundry, Office, Other
    Kitchen
    • Features: Kitchen Island, Solid Surface Counters
    Heating
    • Central, Forced Air, Natural Gas
    Cooling
    • Electric
    Appliances
    • Included: Dishwasher, Disposal, Dryer, Microwave, Refrigerator, Washer
    • Laundry: Other
    Features
    • High Ceilings, Master On Main Level
    • Flooring: Tile
    • Windows: Double Pane Windows, Window Treatments
    • Basement: Crawl Space
    • Number of fireplaces: 1
    • Fireplace features: Gas Log, Living Room
    • Common walls with other units/homes: 2+ Common Walls
    Interior area
    • Total structure area: 2,547
    • Total interior livable area: 2,547 sqft
    • Finished area above ground: 2,547
    • Finished area below ground: 0

    Property

    Parking
    • Total spaces: 2
    • Parking features: Attached, Garage
    • Has attached garage: Yes
    Features
    • Levels: One and One Half
    • Stories: 1
    • Patio & porch: Patio, Porch
    • Exterior features: Sprinkler System
    • Fencing: Fenced
    Lot
    • Size: 4,356 Square Feet
    • Features: Level
    Details
    • Parcel number: 124D2 E006I

    Construction

    Type & style
    • Home type: Condo
    • Architectural style: Traditional
    • Property subtype: Condominium
    • Attached to another structure: Yes
    Materials
    • Brick
    • Roof: Composition
    Condition
    • Resale
    • New construction: No
    • Year built: 2000

    Utilities & green energy

    • Sewer: Public Sewer
    • Water: Public
    • Utilities for property: Cable Available, Underground Utilities

    Community & HOA

    Community
    • Features: Near Public Transport, Near Shopping
    • Security: Security System
    • Subdivision: The Villas at Five Points
    HOA
    • Has HOA: Yes
    • Services included: Insurance, Other, Pest Control
    • HOA fee: $7,032 annually
    Location
    • Region: Athens

    Financial & listing details

    • Price per square foot: $481/sqft
    • Annual tax amount: $7,296
    • Date on market: 9/6/2024
    • Cumulative days on market: 5 days
    • Listing agreement: Exclusive Right To Sell

    Price history

    DateEventPrice
    10/18/2024Sold$1,225,000$481/sqft
    Source: GAMLS #10372680 Report a problem
    9/12/2024Pending sale$1,225,000$481/sqft
    Source: GAMLS #10372680 Report a problem
    9/6/2024Listed for sale$1,225,000$481/sqft
    Source: Hive MLS #1020777 Report a problem

    Public tax history

    Tax history is unavailable.

    Neighborhood: 30605

    Nearby schools

    GreatSchools rating
    Schools provided by the listing agent
    • Elementary: Barrow
    • Middle: Clarke
    • High: Clarke Central

    Source: GAMLS. This data may not be complete. We recommend contacting the local school district to confirm school assignments for this home.

    Sell for more on Zillow
    Get a Zillow Showcase℠ listing at no additional cost and you could sell for .
    $1,120,200
    2% more
    +$22,404
    With Zillow Showcase(estimated)
    $1,142,604
    Sell for more on Zillow
    Get a Zillow Showcase℠ listing at no additional cost and you could sell for .
    $1,120,200
    2% more
    +$22,404
    With Zillow Showcase(estimated)
    $1,142,604