Skip main navigation
Sold for $609,375
  • $609,375

    1819 Lyon St APT 1, San Francisco, CA 94115

    1beds
    623sqft
    Condominium
    Built in 1900
    -- sqft lot
    $668,900 Zestimate®
    $978/sqft
    $3,895 Estimated rent

    Home value

    $668,900

    $602,000 - $742,000

    $3,895/mo

    Zestimate® history
    Loading
    Loading...

    Owner options

    List your home for rent

    $3,895/mo

    Rent Zestimate®

    Find your next renter with Zillow Rental Manager. Plus, with online applications, you can quickly screen prospective tenants – for free.

    Learn more

    $3,895/mo

    Rent Zestimate®

    Refinance and save

    $4,237/mo

    Est. payment

    Refinancing to a lower rate could help reduce your monthly payments and save thousands over the life of the loan.

    See today's rates

    $4,237/mo

    Est. payment

    Explore your selling options

    Work with a Zillow partner agent

    Leverage their expertise and Zillow's premium Showcase listings to get your home seen by more buyers.

    Get started

    List with your own agent

    Get your home in front of millions of buyers by listing it on Zillow.

    Learn how to do it

    Sell it yourself

    Take full control of how buyers see your home on Zillow by listing For Sale by Owner (FSBO).

    List your home

    What's special

    Gorgeous marble fireplace surroundCustom cabinetryPrivate and protected entranceFloating sinkCustom tile workCloset with custom organizersGreat natural light
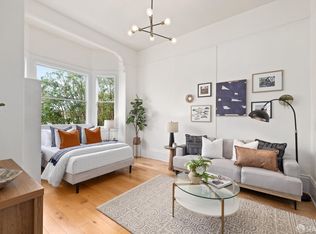
    NEW PRICE! 1819 Lyon Street #1 is a charming 1BR/1BA condo located on a fabulous block in Pacific Heights, as it borders Presidio Heights. Situated on the garden level of a 4-unit Victorian building with great curb appeal. Tucked behind an iron gate, a brick-lined pathway leads to the private and protected entrance for this unit. Open kitchen/living area features custom cabinetry with ambient cove lighting, stainless steel appliances, granite countertops and a gorgeous marble fireplace surround with ornate detailing. Original hardwood floors, 10 ft. ceilings and crown molding showcased throughout. Designed by San Francisco Architect, Kamala Mostert, the bathroom is one-of-a-kind with an open shower, limestone walls, floating sink, custom tile work and built-storage with rice-paper glass inserts and controlled lighting + heat. Nicely sized bedroom with bay windows, plantation shutters, great natural light and closet with custom organizers. LEASED PARKING AVAILABLE just a half block away on Sacramento Street. Close proximity to several shops and restaurants along Sacramento Street, Laurel Village, Alta Plaza Park, Lyon Street Steps and Upper Fillmore. The perfect Pacific Heights pied-a-terre or place for first-time homebuyers!

    Zillow last checked:

    Listing updated:

    Listed by:

    Kate S. Stephenson DRE #01978450 415-370-6531,

    Sotheby's International Realty 415-929-1500

    Bought with:

    Lauren J. Fraser, DRE #01997782

    Sotheby's International Realty

    Source: SFAR,MLS#: 425070273MLS LogoOriginating MLS: San Francisco Association of REALTORS

    Facts & features

    Interior

    Bedrooms & bathrooms
    • Bedrooms: 1
    • Bathrooms: 1
    • Full bathrooms: 1
    Primary bedroom
    • Area: 0
    • Dimensions: 0 x 0
    Bedroom 1
    • Area: 0
    • Dimensions: 0 x 0
    Bedroom 2
    • Area: 0
    • Dimensions: 0 x 0
    Bedroom 3
    • Area: 0
    • Dimensions: 0 x 0
    Bedroom 4
    • Area: 0
    • Dimensions: 0 x 0
    Dining room
    • Area: 0
    • Dimensions: 0 x 0
    Family room
    • Area: 0
    • Dimensions: 0 x 0
    Kitchen
    • Features: Granite Counters, Kitchen/Family Combo
    • Area: 0
    • Dimensions: 0 x 0
    Living room
    • Area: 0
    • Dimensions: 0 x 0
    Heating
    • Central
    Cooling
    • None
    Appliances
    • Included: Dishwasher, Free-Standing Gas Range, Free-Standing Refrigerator
    Features
    • Flooring: Wood
    • Number of fireplaces: 1
    • Fireplace features: Decorative
    Interior area
    • Total structure area: 623
    • Total interior livable area: 623 sqft

    Property

    Parking
    • Total spaces: 1
    • Parking features: Detached, Garage Door Opener, Private, See Remarks, Independent, Other
    • Has garage: Yes
    Features
    • Levels: One
    • Stories: 1
    Lot
    • Size: 2,600 Square Feet
    Details
    • Parcel number: 1022027
    • Special conditions: Standard

    Construction

    Type & style
    • Home type: Condo
    • Architectural style: Victorian
    • Property subtype: Condominium
    • Attached to another structure: Yes
    Condition
    • Updated/Remodeled
    • New construction: No
    • Year built: 1900

    Community & HOA

    HOA
    • Has HOA: Yes
    • HOA fee: $350 monthly
    • HOA name: 1819 Lyon Street Homeowners Association
    Location
    • Region: San Francisco
    • Elevation: 0

    Financial & listing details

    • Price per square foot: $978/sqft
    • Tax assessed value: $586,556
    • Annual tax amount: $7,880
    • Price range: $609.4K - $609.4K
    • Date on market: 9/12/2025
    • Cumulative days on market: 75 days
    • Total actual rent: 0

    Price history

    DateEventPrice
    12/22/2025Sold$609,375-6.3%$978/sqft
    Source: SFAR #425070273 Report a problem
    11/26/2025Pending sale$650,000$1,043/sqft
    Source: SFAR #425070273 Report a problem
    10/15/2025Price change$650,000-11%$1,043/sqft
    Source: SFAR #425070273 Report a problem
    9/13/2025Listed for sale$730,000+16.8%$1,172/sqft
    Source: SFAR #425070273 Report a problem
    4/24/2012Listing removed$2,500$4/sqft
    Source: Active Website #5101037 Report a problem
    4/4/2012Listed for rent$2,500$4/sqft
    Source: Active Website #5101037 Report a problem
    7/3/2008Listing removed$625,000$1,003/sqft
    Source: Mcguire Real Estate Report a problem
    5/10/2008Price change$625,000-3.7%$1,003/sqft
    Source: Mcguire Real Estate Report a problem
    3/1/2008Listed for sale$649,000+60.2%$1,042/sqft
    Source: Mcguire Real Estate Report a problem
    5/28/2003Sold$405,000+68%$650/sqft
    Source: Public Record Report a problem
    8/25/1998Sold$241,000+32.4%$387/sqft
    Source: Public Record Report a problem
    11/19/1997Sold$182,000$292/sqft
    Source: Public Record Report a problem

    Public tax history

    YearProperty taxesTax assessment
    2025$7,880 +3%$586,556 +2%
    2024$7,654 +2.1%$575,056 +2%
    2023$7,499 +2.2%$563,782 +2%
    2022$7,335 +1.8%$552,728 +2%
    2021$7,203 -0.6%$541,892 +1%
    2020$7,249 +3.5%$536,336 +2%
    2019$7,007 +3.4%$525,820 +2%
    2018$6,775 +5.9%$515,510 +2%
    2017$6,398 +1.9%$505,402 +2%
    2016$6,276 +1.3%$495,494 +1.5%
    2015$6,198 +2.6%$488,052 +2%
    2014$6,039 $478,492 +0.5%
    2013-- $476,330 +2%
    2012-- $466,992 +2%
    2011-- $457,836 +0.8%
    2010-- $454,416 -0.2%
    2009-- $455,496 -32%
    2008-- $669,849 +2%
    2007-- $656,715 +2%
    2006-- $643,839 +2%
    2005-- $631,215 +142%
    2003-- $260,863 +2%
    2002-- $255,749 +2%
    2001-- $250,736 +2%
    2000-- $245,820
    Find assessor info on the county website

    Neighborhood: Presidio Heights

    Nearby schools

    GreatSchools rating
    Get a cash offer in 3 minutes
    Find out how much your home could sell for in as little as 3 minutes with a no-obligation cash offer.
    Estimated market value
    $668,900
    Get a cash offer in 3 minutes
    Find out how much your home could sell for in as little as 3 minutes with a no-obligation cash offer.
    Estimated market value
    $668,900