
Completely renovated 3-bedroom, 2-bath home in prime location! This move-in ready home features an open floor plan, a stunning kitchen with quartz countertops and brand-new stainless steel appliances, plus all the major updates already completed- including a new HVAC, roof, windows, flooring, drywall, bathrooms, electrical, and lighting. Conveniently located near the city pool, parks, walking trails, shopping, and dining. Just unpack and enjoy! Agent owned property. Virtual tour link: https://app.docusketch.com/portal/tour/ns0uBaCM Prelisting Inspection available.
Active under contract
Price cut: $5K (8/10)
$189,900
1819 Magnolia Ln, Bedford, IN 47421
3beds
980sqft
Single Family Residence
Built in 1925
6,969 Square Feet Lot
$187,300 Zestimate®
$--/sqft
$-- HOA
What's special
Brand-new stainless steel appliancesNew hvacMove-in ready homeOpen floor plan
- 41 days |
- 452 |
- 28 |
Zillow last checked:
Listing updated:
Listed by:
Amy Seputis-Roll Office:812-675-6952,
Hawkins & Root Real Estate
Source: IRMLS,MLS#: 202628297
Facts & features
Interior
Bedrooms & bathrooms
- Bedrooms: 3
- Bathrooms: 2
- Full bathrooms: 2
- Main level bedrooms: 3
Bedroom 1
- Level: Main
Bedroom 2
- Level: Main
Kitchen
- Level: Main
- Area: 110
- Dimensions: 10 x 11
Living room
- Level: Main
- Area: 240
- Dimensions: 10 x 24
Heating
- Electric
Cooling
- Central Air, SEER 14
Appliances
- Included: Dishwasher, Microwave, Refrigerator, Dehumidifier, Electric Range, Electric Water Heater
- Laundry: Electric Dryer Hookup
Features
- Ceiling Fan(s), Countertops-Solid Surf, Open Floorplan, Tub/Shower Combination, Main Level Bedroom Suite, Custom Cabinetry
- Flooring: Vinyl
- Windows: Double Pane Windows
- Basement: Crawl Space,Block,Sump Pump
- Has fireplace: No
- Fireplace features: None
Interior area
- Total structure area: 980
- Total interior livable area: 980 sqft
- Finished area above ground: 980
- Finished area below ground: 0
Video & virtual tour
Property
Parking
- Parking features: Gravel
- Has uncovered spaces: Yes
Features
- Levels: One
- Stories: 1
- Patio & porch: Deck
- Fencing: None
Lot
- Size: 6,969 Square Feet
- Dimensions: 55X130
- Features: Level, 0-2.9999, City/Town/Suburb, Near Walking Trail
Details
- Parcel number: 470614333044.000010
- Zoning: R-1
- Other equipment: Sump Pump
Construction
Type & style
- Home type: SingleFamily
- Architectural style: Ranch
- Property subtype: Single Family Residence
Materials
- Vinyl Siding
- Roof: Shingle
Condition
- New construction: No
- Year built: 1925
Utilities & green energy
- Electric: Duke Energy Indiana
- Gas: None
- Sewer: City
- Water: City, Bedford City Utilities
Green energy
- Energy efficient items: Appliances, Doors, Lighting, HVAC, Insulation, Roof, Water Heater, Windows
Community & HOA
Community
- Features: None
- Security: Carbon Monoxide Detector(s), Smoke Detector(s)
- Subdivision: None
Location
- Region: Bedford
Financial & listing details
- Tax assessed value: $26,200
- Annual tax amount: $524
- Date on market: 7/15/2026
- Listing terms: Cash,Conventional,FHA,USDA Loan,VA Loan
Estimated market value
$187,300
$178,000 - $197,000
$1,508/mo
Price history
| Date | Event | Price |
|---|---|---|
| 8/10/2026 | Price change | $189,900-2.6% |
Source:  IRMLS #202628297 Report a problem IRMLS #202628297 Report a problem | ||
| 7/27/2026 | Price change | $194,900-4.9% |
Source: IRMLS #202628297 Report a problem | ||
| 7/15/2026 | Listed for sale | $204,900+583% |
Source: IRMLS #202628297 Report a problem | ||
| 9/27/2013 | Listing removed | $30,000$31/sqft |
Source: Indiana Real Estate Connection #13-19143 Report a problem | ||
| 8/30/2013 | Listed for sale | $30,000$31/sqft |
Source: Indiana Real Estate Connection #13-19143 Report a problem | ||
Public tax history
| Year | Property taxes | Tax assessment |
|---|---|---|
| 2025 | $500 -2% | $26,200 +4.8% |
| 2024 | $510 +5.4% | $25,000 -2% |
| 2023 | $484 +50.3% | $25,500 +5.4% |
| 2022 | $322 +4.5% | $24,200 +50.3% |
| 2021 | $308 +6.2% | $16,100 +4.5% |
| 2020 | $290 +2.1% | $15,400 +6.2% |
| 2019 | $284 +2.2% | $14,500 +2.1% |
| 2018 | $278 +2.2% | $14,200 +2.2% |
| 2017 | $272 | $13,900 +2.2% |
| 2016 | $272 +0.7% | $13,600 +2.3% |
| 2014 | $270 +2.3% | $13,300 +0.8% |
| 2013 | $264 -1.5% | $13,200 -1.5% |
| 2012 | $268 +4.7% | $13,400 +4.7% |
| 2011 | $256 +0.8% | $12,800 +0.8% |
| 2010 | $254 -36.5% | $12,700 -36.5% |
| 2009 | $400 -37.1% | $20,000 +3.1% |
| 2007 | $636 | $19,400 |
Find assessor info on the county website
Monthly payment
Est. payment
Payment breakdown
Explore the cost of this home by adjusting the details. Changes won't be saved.Climate risks
Neighborhood: 47421
Nearby schools
GreatSchools rating
- 7/10Parkview Intermediate SchoolGrades: K-6Distance: 0.3 mi
- 7/10Bedford Middle SchoolGrades: 7-8Distance: 0.3 mi
- 4/10Bedford-North Lawrence High SchoolGrades: 9-12Distance: 3.1 mi
Schools provided by the listing agent
- Elementary: Parkview
- Middle: Bedford
- High: Bedford-North Lawrence
- District: North Lawrence Community Schools
Source: IRMLS. This data may not be complete. We recommend contacting the local school district to confirm school assignments for this home.
- $195,0003 bd2 ba1.2k sqft1818 14th St, Bedford, IN 47421Sold
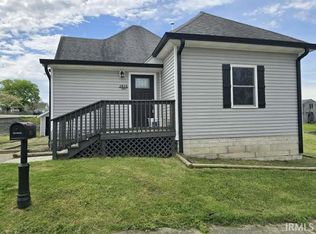
- $167,6002 bd2 ba1.3k sqft1822 Magnolia Ln, Bedford, IN 47421Off Market
- $127,7003 bd1 ba1.1k sqft1815 15th St, Bedford, IN 47421Off Market
- $175,0003 bd2 ba1.2k sqft1824 14th St, Bedford, IN 47421Sold
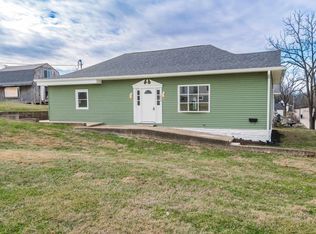
- $128,1002 bd1 ba1k sqft1828 14th St, Bedford, IN 47421Off Market
- $152,5003 bd1 ba1.2k sqft1411 R St, Bedford, IN 47421Sold
- $178,4002 bd2 ba1.7k sqft1813 15th St, Bedford, IN 47421Off Market
- $199,0002 bd1 ba1.2k sqft1817 15th St, Bedford, IN 47421Sold
A local agent can set up tours, give advice and negotiate with sellers.
A local lender can help you make sure your offer is ready when you are.
Similar homes
- $189,9003 bd1 ba1.2k sqft1520 18th St, Bedford, IN 47421For Sale
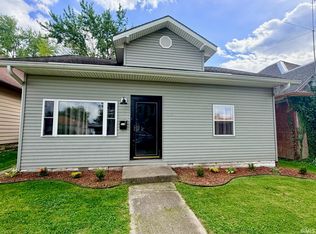 MLS ID #202631198, Wendy Butterfield, FC Tucker/Bloomington REALTORS. IRMLS
 - $189,9003 bd2 ba1.3k sqft2317 I St, Bedford, IN 47421For Sale
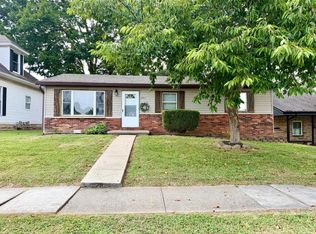 MLS ID #202629193, Christina Root, Hawkins & Root Real Estate. IRMLS
 - $199,7502 bd2 ba1.1k sqft2996 Dixie Hwy, Bedford, IN 47421For Sale
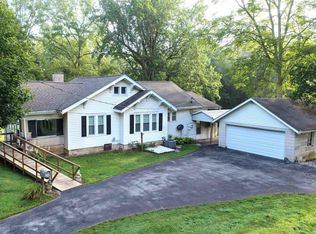 MLS ID #202634270, Matthew E Corey, Williams Carpenter Realtors. IRMLS
 - $209,9004 bd2 ba1.2k sqft229 White Ln, Bedford, IN 47421For Sale
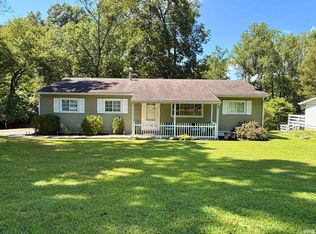 MLS ID #202634374, Christina Root, Hawkins & Root Real Estate. IRMLS
 - $--3 bd1 ba864 sqft2100 J St, Bedford, IN 47421AuctionAuction.com 2
- $184,9003 bd2 ba1k sqft601 O St, Bedford, IN 47421For SaleMLS ID #202608747, Isaiah Flinn, Williams Carpenter Realtors. IRMLS
- $189,9003 bd2 ba1.2k sqft1526 25th St, Bedford, IN 47421For SaleMLS ID #202618486, Natasha Johns, Williams Carpenter Realtors. IRMLS
- $189,9003 bd1 ba1.2k sqft2207 I St, Bedford, IN 47421For SaleMLS ID #202629530, Natasha Johns, Williams Carpenter Realtors. IRMLS
- $179,9003 bd1 ba986 sqft308 18th St, Bedford, IN 47421For SaleMLS ID #202630163, Molly Shanks, Sycamore Real Estate Group. IRMLS
- $219,9003 bd2 ba1.3k sqft1902 14th St, Bedford, IN 47421For SaleMLS ID #202629966, Bobbi J Benish, Benish Real Estate Group. IRMLS
- $165,5003 bd2 ba1.1k sqft1810 28th St, Bedford, IN 47421For SaleMLS ID #202632222, Stacy Lafferty, RE/MAX Acclaimed Properties. IRMLS
- $175,0003 bd1 ba1k sqft163 J Hunter Dr, Bedford, IN 47421For SaleMLS ID #202628748, Kasey Igleheart, Century 21 Classic Realty. IRMLS
- $197,5003 bd2 ba1k sqft1310 4th St, Bedford, IN 47421For SaleMLS ID #202631668, Josh Lewis, RE/MAX Acclaimed Properties. IRMLS
- $189,9003 bd2 ba984 sqft110 Forest Park Dr, Bedford, IN 47421For SaleMLS ID #202617851, Vicki S Cooper, RE/MAX Acclaimed Properties. IRMLS
- $199,9002 bd1 ba1.3k sqft1111 M St, Bedford, IN 47421For SaleMLS ID #202627932, Christina Root, Hawkins & Root Real Estate. IRMLS
- $199,9002 bd2 ba1.3k sqft1716 15th St, Bedford, IN 47421For SaleMLS ID #202620253, Bobbi J Benish, Benish Real Estate Group. IRMLS
- $174,9003 bd2 ba1.3k sqft921 Lincoln Ave, Bedford, IN 47421For SaleMLS ID #202622796, Bradley Mundy, RE/MAX Acclaimed Properties. IRMLS
- $185,9002 bd1 ba1.1k sqft17 P St, Bedford, IN 47421For SaleMLS ID #202632780, Karen A Goodwine, Williams Carpenter Realtors. IRMLS
- $169,9002 bd1 ba996 sqft1228 9th St, Bedford, IN 47421For SaleMLS ID #202633673, Bobbi J Benish, Benish Real Estate Group. IRMLS
- $182,9002 bd1 ba1.1k sqft2020 7th St, Bedford, IN 47421For SaleMLS ID #202628726, Meredith Lux, Hawkins & Root Real Estate. IRMLS
