Skip main navigation
Closed
  • $550,000

    1819 Michigan Ave, La Porte, IN 46350

    5beds
    3,862sqft
    Single Family Residence
    Built in 1911
    0.93 Acres Lot
    $550,900 Zestimate®
    $142/sqft
    $4,117 Estimated rent

    Home value

    $550,900

    $408,000 - $744,000

    $4,117/mo

    Zestimate® history
    Loading
    Loading...

    Owner options

    List your home for rent

    $4,117/mo

    Rent Zestimate®

    Find your next renter with Zillow Rental Manager. Plus, with online applications, you can quickly screen prospective tenants – for free.

    Learn more

    $4,117/mo

    Rent Zestimate®

    Refinance and save

    $2,664/mo

    Est. payment

    Refinancing to a lower rate could help reduce your monthly payments and save thousands over the life of the loan.

    See today's rates

    $2,664/mo

    Est. payment

    Explore your selling options

    Work with a Zillow partner agent

    Leverage their expertise and Zillow's premium Showcase listings to get your home seen by more buyers.

    Get started

    List with your own agent

    Get your home in front of millions of buyers by listing it on Zillow.

    Learn how to do it

    Sell it yourself

    Take full control of how buyers see your home on Zillow by listing For Sale by Owner (FSBO).

    List your home

    What's special

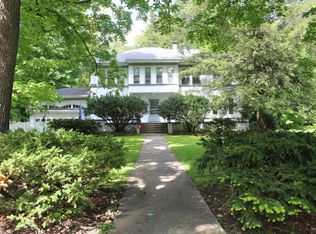
    Welcome to this stately 5-bedroom home situated on highly desirable Michigan Avenue in LaPorte, offering timeless character, generous living spaces, and nearly an acre of property--an exceptional find within city limits. Step inside the impressive foyer, where high ceilings create a great first impression. To the left, a spacious living room provides direct access to the attached garage, while to the right, the heart of the home features an open-concept great room with a beautifully appointed kitchen, dining area, and comfortable sitting space. The kitchen is designed to impress with high-end appliances, quartz countertops, tons of storage, and an oversized island perfect for gathering and entertaining. Just off the kitchen, the convenient laundry and mudroom offers additional storage and a secondary staircase leading to the upper level. At the rear of the home, a large family room is filled with natural light and features double sliding doors that open to the backyard, patio, and deck--creating the perfect indoor-outdoor living space. Upstairs, you'll find all five bedrooms, including an expansive primary suite complete with a walk-in closet and a stunning en-suite bath featuring dual vanities and a spacious zero-entry tiled shower. Three additional bedrooms offer generous space, while the fifth bedroom, tucked away near the secondary staircase, provides flexibility as a private home office, guest room, or bedroom. Set on nearly one acre, this remarkable property offers the space and privacy rarely found on an in-town lot, all while being conveniently located near everything LaPorte has to offer.

    Zillow last checked:

    Listing updated:

    Listed by:

    Mike Liberatore,

    MTM Realty Group 219-324-4640,

    Hailee Hills,

    MTM Realty Group

    Bought with:

    Ashlan Siford, RB22000833

    MTM Realty Group

    Source: NIRA as distributed by MLS GRID,MLS#: 842610MLS Logo

    Facts & features

    Interior

    Bedrooms & bathrooms
    • Bedrooms: 5
    • Bathrooms: 3
    • Full bathrooms: 1
    • 3/4 bathrooms: 1
    • 1/2 bathrooms: 1
    Rooms
    • Room types: Bedroom 2, Primary Bedroom, Living Room, Laundry, Kitchen, Family Room, Bedroom 5, Bedroom 4, Bedroom 3
    Primary bedroom
    • Level: Upper
    • Area: 231.15
    • Dimensions: 20.1 x 11.5
    Bedroom 2
    • Level: Upper
    • Area: 181.44
    • Dimensions: 16.2 x 11.2
    Bedroom 3
    • Level: Upper
    • Area: 151.2
    • Dimensions: 12.6 x 12.0
    Bedroom 4
    • Level: Upper
    • Area: 130.68
    • Dimensions: 12.1 x 10.8
    Bedroom 5
    • Description: Office/Bedroom
    • Level: Upper
    • Area: 111.36
    • Dimensions: 11.6 x 9.6
    Family room
    • Level: Main
    • Area: 525.98
    • Dimensions: 23.8 x 22.1
    Foyer
    • Level: Main
    • Area: 121.6
    • Dimensions: 15.2 x 8.0
    Kitchen
    • Description: Great room with kitchen, sitting room, and dining area.
    • Level: Main
    • Area: 706.5
    • Dimensions: 31.4 x 22.5
    Laundry
    • Level: Main
    • Area: 109.89
    • Dimensions: 11.1 x 9.9
    Living room
    • Level: Main
    • Area: 441.64
    • Dimensions: 14.11 x 31.3
    Heating
    • Baseboard, Hot Water
    Appliances
    • Included: Dryer, Washer, Range Hood, Refrigerator, Microwave, Freezer, Dishwasher, Disposal
    • Laundry: Gas Dryer Hookup, Washer Hookup, Main Level
    Features
    • Ceiling Fan(s), Stone Counters, Recessed Lighting, Kitchen Island, High Ceilings, Granite Counters, Entrance Foyer, Crown Molding
    • Basement: Crawl Space,Walk-Out Access,Unfinished
    • Number of fireplaces: 2
    • Fireplace features: Great Room, Other
    Interior area
    • Total structure area: 3,862
    • Total interior livable area: 3,862 sqft
    • Finished area above ground: 3,862

    Property

    Parking
    • Total spaces: 2
    • Parking features: Attached, On Street, Garage Faces Front, Driveway, Off Street
    • Attached garage spaces: 2
    • Has uncovered spaces: Yes
    Features
    • Levels: Two
    • Patio & porch: Covered, Rear Porch, Deck
    • Exterior features: Private Yard, Rain Gutters
    • Fencing: Back Yard,Fenced
    • Has view: Yes
    • View description: Neighborhood
    Lot
    • Size: 0.93 Acres
    • Features: Back Yard, Rectangular Lot, Private, Landscaped, Front Yard, Few Trees
    Details
    • Parcel number: 461001253008000043
    • Zoning description: residential
    • Special conditions: None

    Construction

    Type & style
    • Home type: SingleFamily
    • Property subtype: Single Family Residence
    Condition
    • New construction: No
    • Year built: 1911

    Utilities & green energy

    • Electric: 200+ Amp Service
    • Sewer: Public Sewer
    • Water: Public
    • Utilities for property: Natural Gas Connected, Water Connected, Sewer Connected

    Community & HOA

    Community
    • Security: Smoke Detector(s)
    • Subdivision: O E Truesdells Add
    HOA
    • Has HOA: No
    Location
    • Region: La Porte

    Financial & listing details

    • Price per square foot: $142/sqft
    • Tax assessed value: $414,500
    • Annual tax amount: $4,022
    • Date on market: 7/21/2026
    • Listing agreement: Exclusive Right To Sell
    • Listing terms: Cash,VA Loan,FHA,Conventional

    Price history

    DateEventPrice
    9/11/2026Sold$550,000$142/sqft
    Source: NIRA as distributed by MLS GRID #842610 Report a problem
    7/21/2026Contingent$550,000$142/sqft
    Source: NIRA as distributed by MLS GRID #842610 Report a problem
    7/21/2026Listed for sale$550,000+155.8%$142/sqft
    Source: NIRA as distributed by MLS GRID #842610 Report a problem
    10/4/2019Sold$215,000$56/sqft
    Source: Agent Provided Report a problem

    Public tax history

    YearProperty taxesTax assessment
    2025$4,011 +46.3%$414,500 +3.3%
    2024$2,741 +9.6%$401,100 +46.3%
    2023$2,500 +8%$274,100 +9.6%
    2022$2,315 +14.4%$250,000 +8%
    2021$2,023 -0.8%$231,500 +14.4%
    2020$2,039 +1.2%$202,300 -0.8%
    2019$2,014 +5.3%$203,900 +3.7%
    2018$1,912 -42.8%$196,600 +5.5%
    2017$3,342 +62.1%$186,400 -13.7%
    2016$2,062 +3%$216,000 +7.9%
    2014$2,001 -1.4%$200,100 +2%
    2013$2,030 $196,100 -23.4%
    2010-- $255,900
    Find assessor info on the county website

    Neighborhood: 46350

    Nearby schools

    GreatSchools rating
    Get a cash offer in 3 minutes
    Find out how much your home could sell for in as little as 3 minutes with a no-obligation cash offer.
    Estimated market value

    $550,900

    Get a cash offer in 3 minutes
    Find out how much your home could sell for in as little as 3 minutes with a no-obligation cash offer.
    Estimated market value

    $550,900