MULTIPLE OFFERS RECEIVED. PLEASE SUBMIT HIGHEST AND BEST BY SUNDAY, 9/13, at 12pm.
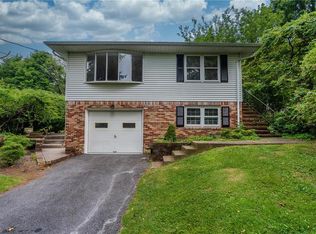
Nestled in one of Bethlehem’s most desirable locations, this classic brick home sits on a rare, private half-acre lot that backs directly up to the tranquil Monocacy Creek. Blending solid timeless construction with an unbeatable setting, this property offers peace, privacy, and an amazing location - just minutes from Historic downtown Bethlehem's lively dining, shopping, and cultural festivals. Step inside to find a solid footprint ready for your personal touch. Key mechanical and structural updates are already in place, including replacement windows. The enclosed porch provides a serene retreat to enjoy views of your expansive backyard and the creek beyond. A full basement offers endless storage space or the option to finish for additional living area. Whether you are an investor, contractor, or homebuyer looking to build equity, this home possesses incredible bones and the potential to truly shine with your custom updates. Property is being sold "as is" and is priced to sell! Buyer responsible for municipal repairs.
For sale
$230,000
1819 Monocacy St, Bethlehem, PA 18018
3beds
1,348sqft
Single Family Residence
Built in 1961
0.47 Acres Lot
$407,300 Zestimate®
$171/sqft
$-- HOA
What's special
Rare private half-acre lotClassic brick homeReplacement windows
- 1 day
- 2,951
- 297
Zillow last checked:
Listing updated:
Listed by:
Kori A Andralis-Erceg 610-533-6758,
BHHS Fox & Roach Bethlehem 610-865-0033
Source: GLVR,MLS#: 782516
Originating MLS: Lehigh Valley MLS
Facts & features
Interior
Bedrooms & bathrooms
- Bedrooms: 3
- Bathrooms: 2
- Full bathrooms: 2
Primary bedroom
- Level: First
- Dimensions: 13.00 x 11.00
Bedroom
- Level: First
- Dimensions: 12.00 x 10.00
Bedroom
- Level: First
- Dimensions: 10.00 x 9.00
Primary bathroom
- Level: First
- Dimensions: 8.00 x 7.00
Dining room
- Level: First
- Dimensions: 11.00 x 10.00
Other
- Level: First
- Dimensions: 8.00 x 7.00
Kitchen
- Description: Gas stove was replaced within last 10 years.
- Level: First
- Dimensions: 14.00 x 7.00
Living room
- Level: First
- Dimensions: 21.00 x 12.00
Heating
- Forced Air, Gas
Cooling
- Central Air
Appliances
- Included: Dryer, Gas Oven, Gas Water Heater, Refrigerator, Washer
Features
- Dining Area, Separate/Formal Dining Room, Eat-in Kitchen
- Flooring: Linoleum, Vinyl
- Basement: Full
Interior area
- Total interior livable area: 1,348 sqft
- Finished area above ground: 1,348
- Finished area below ground: 0
Property
Parking
- Total spaces: 1
- Parking features: Attached, Garage
- Attached garage spaces: 1
Features
- Stories: 1
- Patio & porch: Enclosed, Porch
- Has view: Yes
- View description: Creek/Stream
- Has water view: Yes
- Water view: Creek/Stream
Lot
- Size: 0.47 Acres
Details
- Parcel number: N6SE1A216A0204
- Zoning: 04RM
- Special conditions: Estate
Construction
Type & style
- Home type: SingleFamily
- Architectural style: Ranch
- Property subtype: Single Family Residence
Materials
- Brick
- Roof: Asphalt,Fiberglass
Condition
- Year built: 1961
Utilities & green energy
- Sewer: Cesspool
- Water: Public
Community & HOA
Community
- Subdivision: Not in Development
Location
- Region: Bethlehem
Financial & listing details
- Price per square foot: $171/sqft
- Tax assessed value: $73,500
- Annual tax amount: $6,880
- Date on market: 9/9/2026
- Ownership type: Fee Simple
Estimated market value
$407,300
$375,000 - $440,000
$2,453/mo
Price history
| Date | Event | Price |
|---|---|---|
| 9/9/2026 | Listed for sale | $230,000$171/sqft |
Source: | ||
Public tax history
| Year | Property taxes | Tax assessment |
|---|---|---|
| 2026 | $6,880 +3.5% | $73,500 |
| 2025 | $6,647 +2% | $73,500 |
| 2024 | $6,515 +0.3% | $73,500 |
| 2023 | $6,497 | $73,500 |
| 2022 | $6,497 +649.1% | $73,500 |
| 2021 | $867 | $73,500 |
| 2020 | $867 | $73,500 |
| 2018 | $867 | $73,500 |
| 2017 | -- | $73,500 |
| 2016 | -- | $73,500 |
| 2015 | -- | $73,500 |
| 2014 | -- | $73,500 |
| 2013 | -- | $73,500 |
| 2012 | -- | $73,500 |
| 2011 | -- | $73,500 |
| 2010 | -- | $73,500 |
| 2004 | -- | $73,500 |
| 2003 | -- | $73,500 |
| 2002 | -- | $73,500 |
| 2000 | -- | $73,500 |
Find assessor info on the county website
Monthly payment
Est. payment
Payment breakdown
Explore the cost of this home by adjusting the details. Changes won't be saved.Climate risks
Neighborhood: 18018
Nearby schools
Schools provided by the listing agent
- District: Bethlehem
Source: GLVR. This data may not be complete. We recommend contacting the local school district to confirm school assignments for this home.