Welcome to your stunning, end-unit townhome in the heart of the vibrant, St. Charles community. This home offers modern living with sleek finishes and spacious interiors. Enjoy the convenience of an open floor plan that seamlessly blends living, dining, and kitchen areas. Upgraded appliances and countertops adorn the chef-inspired kitchen, perfect for culinary enthusiasts. Retreat to the luxurious master suite featuring a spa-like bathroom and ample closet space. Each bedroom is designed for comfort and privacy, ensuring a relaxing environment for every resident. The upstairs loft is perfect for an office or children's play area. Take advantage of the private patio or balcony, ideal for enjoying morning coffee or evening sunsets while overlooking the nature filled pond. This townhome boasts energy-efficient features, enhancing sustainability and reducing utility costs. The 2 car garage offers a massive amount of additional storage space! Located near top-rated schools, shopping, and dining, this townhome offers the perfect blend of convenience and luxury living. Schedule your showing today!
Closed
$301,000
1819 Moore Ct #1819, Saint Charles, IL 60174
2beds
1,488sqft
Condominium, Single Family Residence
Built in 1994
-- sqft lot
$344,500 Zestimate®
$202/sqft
$2,492 Estimated rent
Home value
$344,500
$327,000 - $362,000
$2,492/mo
Zestimate® history
Owner options
List your home for rent
$2,492/mo
Rent Zestimate®
Find your next renter with Zillow Rental Manager. Plus, with online applications, you can quickly screen prospective tenants – for free.
$2,492/mo
Rent Zestimate®
Refinance and save
$2,406/mo
Est. payment
Refinancing to a lower rate could help reduce your monthly payments and save thousands over the life of the loan.
$2,406/mo
Est. payment
Explore your selling options
Work with a Zillow partner agent
Leverage their expertise and Zillow's premium Showcase listings to get your home seen by more buyers.
Get startedList with your own agent
Get your home in front of millions of buyers by listing it on Zillow.
Learn how to do itSell it yourself
Take full control of how buyers see your home on Zillow by listing For Sale by Owner (FSBO).
List your homeWhat's special
Zillow last checked:
Listing updated:
Listed by:
Grant Griffiths, CSC 630-746-6818,
O'Neil Property Group, LLC
Bought with:
Stephanie Alfini, SRES
Baird & Warner
Source: MRED as distributed by MLS GRID,MLS#: 12088865
Facts & features
Interior
Bedrooms & bathrooms
- Bedrooms: 2
- Bathrooms: 3
- Full bathrooms: 2
- 1/2 bathrooms: 1
Rooms
- Room types: Loft
Primary bedroom
- Features: Flooring (Carpet), Window Treatments (Curtains/Drapes), Bathroom (Full)
- Level: Second
- Area: 180 Square Feet
- Dimensions: 15X12
Bedroom 2
- Features: Flooring (Carpet), Window Treatments (Curtains/Drapes)
- Level: Second
- Area: 132 Square Feet
- Dimensions: 12X11
Dining room
- Features: Flooring (Hardwood), Window Treatments (Curtains/Drapes)
- Level: Main
- Area: 100 Square Feet
- Dimensions: 10X10
Kitchen
- Features: Kitchen (Eating Area-Table Space, Pantry-Closet), Flooring (Hardwood)
- Level: Main
- Area: 120 Square Feet
- Dimensions: 12X10
Laundry
- Features: Flooring (Vinyl)
- Level: Second
- Area: 48 Square Feet
- Dimensions: 8X6
Living room
- Features: Flooring (Hardwood), Window Treatments (Curtains/Drapes)
- Level: Main
- Area: 180 Square Feet
- Dimensions: 15X12
Loft
- Features: Flooring (Carpet), Window Treatments (Blinds)
- Level: Second
- Area: 110 Square Feet
- Dimensions: 11X10
Heating
- Natural Gas, Forced Air
Cooling
- Central Air
Appliances
- Included: Range, Microwave, Dishwasher, Refrigerator, Washer, Dryer, Disposal, Stainless Steel Appliance(s)
- Laundry: Upper Level
Features
- Cathedral Ceiling(s)
- Basement: None
- Number of fireplaces: 1
- Fireplace features: Wood Burning, Gas Log, Gas Starter, Living Room
- Common walls with other units/homes: End Unit
Interior area
- Total structure area: 0
- Total interior livable area: 1,488 sqft
Property
Parking
- Total spaces: 2
- Parking features: Asphalt, Garage Door Opener, On Site, Garage Owned, Attached, Garage
- Attached garage spaces: 2
- Has uncovered spaces: Yes
Accessibility
- Accessibility features: No Disability Access
Features
- Patio & porch: Patio
- Has view: Yes
- View description: Water
- Has water view: Yes
- Water view: Water
- Waterfront features: Pond
Lot
- Features: Common Grounds, Cul-De-Sac
Details
- Parcel number: 0935455047
- Special conditions: None
Construction
Type & style
- Home type: Condo
- Property subtype: Condominium, Single Family Residence
Materials
- Vinyl Siding
- Foundation: Concrete Perimeter
- Roof: Asphalt
Condition
- New construction: No
- Year built: 1994
Details
- Builder model: END UNIT
Utilities & green energy
- Electric: Circuit Breakers
- Sewer: Public Sewer
- Water: Public
Community & HOA
Community
- Subdivision: Tanglewood
HOA
- Has HOA: Yes
- Services included: Insurance, Exterior Maintenance, Lawn Care, Snow Removal
- HOA fee: $222 monthly
Location
- Region: Saint Charles
Financial & listing details
- Price per square foot: $202/sqft
- Annual tax amount: $5,799
- Date on market: 6/19/2024
- Listing terms: Conventional
- Ownership: Condo
Price history
| Date | Event | Price |
|---|---|---|
| 7/25/2024 | Sold | $301,000+0.3%$202/sqft |
Source:  MRED as distributed by MLS GRID #12088865 Report a problem MRED as distributed by MLS GRID #12088865 Report a problem | ||
| 6/25/2024 | Contingent | $300,000$202/sqft |
Source: MRED as distributed by MLS GRID #12088865 Report a problem | ||
| 6/19/2024 | Listed for sale | $300,000+7.1%$202/sqft |
Source: MRED as distributed by MLS GRID #12088865 Report a problem | ||
| 10/6/2023 | Sold | $280,000+47.8%$188/sqft |
Source: MRED as distributed by MLS GRID #11885778 Report a problem | ||
| 3/31/2010 | Sold | $189,500-9.8%$127/sqft |
Source: @Properties sold #07435752_60174 Report a problem | ||
| 3/28/2008 | Sold | $210,000$141/sqft |
Source: @Properties sold #06780808_60174 Report a problem | ||
Public tax history
Tax history is unavailable.
Neighborhood: 60174
Nearby homes
- $301,0002 bd2 ba1.4k sqft1819 Moore Ct, Saint Charles, IL 60174Sold
- $315,6002 bd3 ba1.4k sqft1821 Moore Ct, Saint Charles, IL 60174Sold
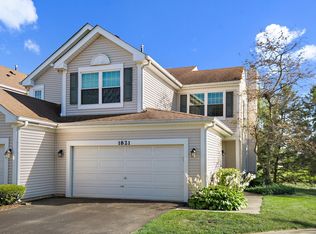
- $299,1002 bd2 ba1.3k sqft1817 Moore Ct, St Charles, IL 60174Off Market
- $293,0002 bd3 ba1.3k sqft1823 Moore Ct, St Charles, IL 60174Sold
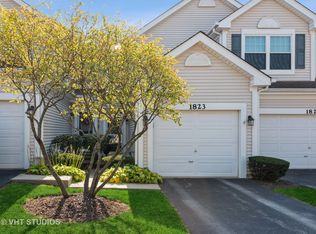
- $317,7002 bd2 ba1.3k sqft1815 Moore Ct, St Charles, IL 60174Off Market
- $299,9002 bd3 ba1.3k sqft1825 Moore Ct, Saint Charles, IL 60174Off Market
- $301,1002 bd2 ba1.3k sqft1813 Moore Ct, Saint Charles, IL 60174Off Market
- $301,7002 bd2 ba1.3k sqft1811 Moore Ct, Saint Charles, IL 60174Off Market
- $293,2002 bd2 ba1.3k sqft1829 Moore Ct, Saint Charles, IL 60174Off Market
Nearby schools
GreatSchools rating
- 8/10Munhall Elementary SchoolGrades: K-5Distance: 0.4 mi
- 7/10Wredling Middle SchoolGrades: 6-8Distance: 2.3 mi
- 7/10St Charles East High SchoolGrades: 9-12Distance: 2.1 mi
Schools provided by the listing agent
- Elementary: Munhall Elementary School
- Middle: Wredling Middle School
- High: St Charles East High School
- District: 303
Source: MRED as distributed by MLS GRID. This data may not be complete. We recommend contacting the local school district to confirm school assignments for this home.
Get a cash offer in 3 minutes
Find out how much your home could sell for in as little as 3 minutes with a no-obligation cash offer.
Estimated market value
$344,500
Get a cash offer in 3 minutes
Find out how much your home could sell for in as little as 3 minutes with a no-obligation cash offer.
Estimated market value
$344,500
- Illinois
- Kane County
- Saint Charles
- 60174
- 1819 Moore Ct Unit 1819
Nearby cities
Nearby neighborhoods
Nearby zip codes
Other Saint Charles Topics
