EXCEPTIONAL VALUE! PRICED BELOW MARKET VALUE! Welcome to this stunning Highland Home in the highly sought-after Sonoma Verde community, offering 3,790 square feet, 5 bedrooms, 4 full baths, a private office, and a dedicated media room.
One of the standout features of this home is the exceptionally large upstairs bedroom with its own private en-suite bath, offering incredible flexibility for a mother-in-law suite, multigenerational living, private guest retreat, or second primary suite. This unique space provides privacy and comfort while giving buyers the flexibility to accommodate a variety of needs.
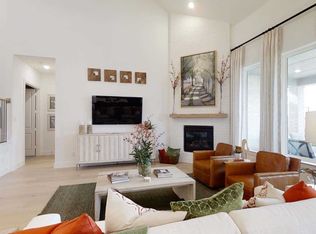
The bright, open-concept floor plan features soaring ceilings, abundant natural light, and an inviting layout designed for both everyday living and entertaining. The gourmet kitchen is the heart of the home, featuring extended cabinetry, a beautiful glass-front display cabinet, generous counter space, and seamless flow into the living and dining areas.
A recently added fifth bedroom provides even more flexibility for guests, a home office, or additional living space. The impressive media room features a cinema projection screen for unforgettable movie nights and the ultimate home theater experience.
Step outside to the covered back patio overlooking a beautifully landscaped backyard, creating the perfect setting for morning coffee, outdoor dining, or relaxing evenings. Throughout the home, you'll appreciate the abundance of closet space and storage, making organization effortless.
Meticulously maintained and thoughtfully designed, this home offers an exceptional combination of space, comfort, functionality, and value in one of Sonoma Verde's most desirable neighborhoods.
With a price positioned below market value and a layout that offers exceptional flexibility for today's buyers, this is an opportunity you won't want to miss. Come see everything this home has to offer!
Pending
Price cut: $10.1K (8/13)
$514,900
1819 Moscatel Ln, Rockwall, TX 75032
5beds
3,790sqft
Single Family Residence
Built in 2022
7,710 Square Feet Lot
$507,400 Zestimate®
$136/sqft
$83/mo HOA
What's special
Beautifully landscaped backyardBright open-concept floor planAbundant natural lightPrivate officeCovered back patioSoaring ceilingsDedicated media room
- 68 days
- 699
- 48
Likely to sell faster than
Zillow last checked:
Listing updated:
Listed by:
Bill Moomaw 0715236 903-880-3989,
Regal, REALTORS 972-771-6970,
Jennifer Hilty 0810645 469-651-4516,
Regal, REALTORS
Source: NTREIS,MLS#: 21317124
Facts & features
Interior
Bedrooms & bathrooms
- Bedrooms: 5
- Bathrooms: 4
- Full bathrooms: 4
Primary bedroom
- Features: En Suite Bathroom, Garden Tub/Roman Tub, Separate Shower, Walk-In Closet(s)
- Level: First
- Dimensions: 17 x 15
Bedroom
- Level: First
- Dimensions: 15 x 15
Bedroom
- Level: Second
- Dimensions: 13 x 8
Bedroom
- Level: Second
- Dimensions: 20 x 14
Bedroom
- Level: Second
- Dimensions: 15 x 10
Primary bathroom
- Features: Built-in Features, En Suite Bathroom, Garden Tub/Roman Tub, Stone Counters
- Level: First
- Dimensions: 13 x 8
Bonus room
- Level: First
- Dimensions: 5 x 7
Bonus room
- Level: First
- Dimensions: 10 x 15
Dining room
- Level: First
- Dimensions: 13 x 9
Exercise room
- Level: First
- Dimensions: 10 x 12
Other
- Level: First
- Dimensions: 6 x 8
Other
- Level: Second
- Dimensions: 5 x 8
Other
- Level: Second
- Dimensions: 5 x 7
Kitchen
- Features: Built-in Features, Eat-in Kitchen, Kitchen Island, Stone Counters, Walk-In Pantry
- Level: First
- Dimensions: 13 x 16
Laundry
- Level: First
- Dimensions: 5 x 7
Living room
- Features: Ceiling Fan(s), Fireplace
- Level: First
- Dimensions: 16 x 35
Loft
- Level: Second
- Dimensions: 14 x 21
Heating
- Central, Fireplace(s)
Cooling
- Central Air, Ceiling Fan(s), ENERGY STAR Qualified Equipment
Appliances
- Included: Double Oven, Dishwasher, Gas Cooktop, Microwave, Tankless Water Heater
- Laundry: Washer Hookup, Dryer Hookup, Laundry in Utility Room
Features
- Built-in Features, Chandelier, Decorative/Designer Lighting Fixtures, Double Vanity, Eat-in Kitchen, Kitchen Island, Multiple Master Suites, Open Floorplan, Other, Pantry, Vaulted Ceiling(s), Natural Woodwork, Walk-In Closet(s), Wired for Sound
- Flooring: Carpet, Luxury Vinyl Plank, Tile
- Has basement: No
- Number of fireplaces: 1
- Fireplace features: Electric, Living Room, Stone
Interior area
- Total interior livable area: 3,790 sqft
Video & virtual tour
Property
Parking
- Total spaces: 3
- Parking features: Door-Single, Driveway, Garage Faces Front, Garage, Garage Door Opener
- Attached garage spaces: 3
Features
- Levels: Two
- Stories: 2
- Patio & porch: Rear Porch, Covered, Front Porch
- Exterior features: Rain Gutters
- Pool features: None, Community
- Fencing: Back Yard,Fenced,Wood
Lot
- Size: 7,710 Square Feet
- Features: Back Yard, Lawn, Landscaped, Subdivision
- Residential vegetation: Grassed
Details
- Parcel number: 000000112311
Construction
Type & style
- Home type: SingleFamily
- Architectural style: Detached
- Property subtype: Single Family Residence
Materials
- Brick
- Foundation: Slab
- Roof: Shingle
Condition
- Resale
- Year built: 2022
Utilities & green energy
- Sewer: Public Sewer
- Water: Public
- Utilities for property: Sewer Available, Water Available
Community & HOA
Community
- Features: Clubhouse, Curbs, Pool, Sidewalks, Tennis Court(s), Trails/Paths
- Subdivision: Sonoma Verde Ph 4b
HOA
- Has HOA: Yes
- Services included: All Facilities
- HOA fee: $249 quarterly
- HOA name: Ccmc
- HOA phone: 469-781-5172
Location
- Region: Rockwall
Financial & listing details
- Price per square foot: $136/sqft
- Tax assessed value: $613,596
- Annual tax amount: $8,653
- Date on market: 7/2/2026
- Cumulative days on market: 60 days
- Listing terms: Assumable,Cash,Conventional,FHA,VA Loan
- Exclusions: Personal Property
Estimated market value
$507,400
$482,000 - $533,000
$4,070/mo
Price history
| Date | Event | Price |
|---|---|---|
| 9/3/2026 | Pending sale | $514,900$136/sqft |
Source: NTREIS #21317124 Report a problem | ||
| 8/26/2026 | Contingent | $514,900$136/sqft |
Source: NTREIS #21317124 Report a problem | ||
| 8/13/2026 | Price change | $514,900-1.9%$136/sqft |
Source: NTREIS #21317124 Report a problem | ||
| 7/2/2026 | Listed for sale | $525,000-4.4%$139/sqft |
Source: NTREIS #21317124 Report a problem | ||
| 11/17/2025 | Listing removed | $549,000$145/sqft |
Source: NTREIS #21058779 Report a problem | ||
| 11/9/2025 | Price change | $549,000-3.5%$145/sqft |
Source: NTREIS #21058779 Report a problem | ||
| 10/20/2025 | Price change | $569,000-5%$150/sqft |
Source: NTREIS #21058779 Report a problem | ||
| 9/30/2025 | Price change | $599,000-4.9%$158/sqft |
Source: NTREIS #21058779 Report a problem | ||
| 9/19/2025 | Listed for sale | $629,999-6.2%$166/sqft |
Source: NTREIS #21058779 Report a problem | ||
| 12/14/2022 | Listing removed | -- |
Source:  Highland Homes Report a problem Highland Homes Report a problem | ||
| 8/30/2022 | Listed for sale | $671,361$177/sqft |
Source: Highland Homes Report a problem | ||
Public tax history
| Year | Property taxes | Tax assessment |
|---|---|---|
| 2025 | $9,342 -11.8% | $613,596 -5.3% |
| 2024 | $10,593 +36.2% | $648,099 +57.3% |
| 2023 | $7,776 +156.4% | $411,933 +553.9% |
| 2022 | $3,033 | $63,000 |
Find assessor info on the county website
Monthly payment
Est. payment
Payment breakdown
Explore the cost of this home by adjusting the details. Changes won't be saved.Climate risks
Neighborhood: 75032
Nearby schools
Schools provided by the listing agent
- Elementary: Sharon Shannon
- Middle: Ursula Rakow
- High: Rockwall-Heath
- District: Rockwall ISD
Source: NTREIS. This data may not be complete. We recommend contacting the local school district to confirm school assignments for this home.
- $522,5005 bd4 ba3.2k sqft1815 Moscatel Ln, Rockwall, TX 75032Off Market

- $585,4004 bd4 ba3.6k sqft1819 Moscatel Lane McLendon, Rockwall, TX 75032Off Market
- $471,900-- bd-- ba2.6k sqft1823 Moscatel Ln, Rockwall, TX 75032Off Market
- $579,9905 bd5 ba3.7k sqft1811 Moscatel Lane McLendon, Rockwall, TX 75032For Sale

Similar homes
- $500,0004 bd4 ba2.7k sqft1830 Bellagio Ln, Rockwall, TX 75032For Sale
 MLS ID #21377096, Anastasia Riley. NTREIS
 - $554,0004 bd4 ba3.6k sqft1327 Livorno Dr, Rockwall, TX 75032For Sale
 MLS ID #21313034, Bill Moomaw. NTREIS
 - $470,0004 bd3 ba2.2k sqft1713 Pieneze Dr, Rockwall, TX 75032For Sale
 MLS ID #21294734, Justin Slay. NTREIS
 - $499,9003 bd3 ba2.7k sqft1721 Salvatore Ln, Rockwall, TX 75032For Sale
 MLS ID #21235823, Becky Chance. NTREIS
