Welcome to this enticing three-bedroom, two-bathroom home boasting a calm backyard oasis, awaiting its new owners! Upon entering, you'll be greeted by the open floor plan that seamlessly connects the living spaces. The kitchen showcases stainless steel appliances with a gas stove. Relax in the cozy living room, complete with a spacious bay window and a gas fireplace. Make your way to the hallway to discover two bedrooms, a full bathroom, and a versatile bonus space, offering endless possibilities for an office, bedroom, playroom, mudroom, etc . Venture downstairs to explore the basement, where you'll find a spacious family room illuminated by recessed lighting, accompanied by a convenient kitchenette featuring a sink, cabinet storage, and refrigerator. The adjacent large laundry room has storage space, a countertop, sink, and a closet, adding functionality to daily chores. Completing this level is an additional bedroom and a ¾ bathroom. Step outside into your private backyard sanctuary with an extravagant pond that sets a tranquil backdrop for outdoor gatherings and relaxation during the summer months. Whether you're sipping a morning coffee, hosting friends and family, or enjoying a cozy fire under the stars, this backyard retreat offers endless possibilities for enjoyment. Additionally, the 336 SQFT shed provides convenient storage and serves as a versatile ''hangout'' spot, complete with a cable TV hookup. Completing this exceptional property is a 20x22 (440 SQFT) double detached garage and alley access to the backyard. Don't miss the opportunity to make this fantastic home yours—schedule a viewing today!
Sold
Price Unknown
1819 N 8th St, Bismarck, ND 58501
3beds
2,016sqft
Single Family Residence
Built in 1962
7,840 Square Feet Lot
$329,800 Zestimate®
$--/sqft
$2,232 Estimated rent
Home value
$329,800
$313,000 - $346,000
$2,232/mo
Zestimate® history
Owner options
List your home for rent
$2,232/mo
Rent Zestimate®
Find your next renter with Zillow Rental Manager. Plus, with online applications, you can quickly screen prospective tenants – for free.
$2,232/mo
Rent Zestimate®
Refinance and save
Refinancing to a lower rate could help reduce your monthly payments and save thousands over the life of the loan.
Explore your selling options
Work with a Zillow partner agent
Leverage their expertise and Zillow's premium Showcase listings to get your home seen by more buyers.
Get startedList with your own agent
Get your home in front of millions of buyers by listing it on Zillow.
Learn how to do itSell it yourself
Take full control of how buyers see your home on Zillow by listing For Sale by Owner (FSBO).
List your homeWhat's special
Extravagant pondGas fireplaceDouble detached garageSpacious family roomCozy fireCalm backyard oasisStorage space
Zillow last checked:
Listing updated:
Listed by:
TERRY STEVAHN 701-258-5859,
CENTURY 21 Morrison Realty,
Haley J Emmel 701-214-7242,
CENTURY 21 Morrison Realty
Bought with:
PAIGE DANNER, 9069
eXp Realty
Source: Great North MLS,MLS#: 4012477
Facts & features
Interior
Bedrooms & bathrooms
- Bedrooms: 3
- Bathrooms: 2
- Full bathrooms: 1
- 3/4 bathrooms: 1
Bedroom 1
- Level: Main
Bedroom 2
- Level: Main
Bedroom 3
- Level: Basement
Bathroom 1
- Description: full bathroom
- Level: Main
Bathroom 2
- Description: 3/4 bathroom
- Level: Basement
Dining room
- Level: Main
Family room
- Level: Basement
Kitchen
- Level: Main
Laundry
- Level: Basement
Living room
- Level: Main
Other
- Level: Basement
Office
- Description: Flex room
- Level: Main
Heating
- Forced Air
Cooling
- Central Air
Appliances
- Included: Dishwasher, Dryer, Gas Range, Refrigerator, Washer
Features
- None
- Flooring: Vinyl, Carpet, Hardwood, Laminate
- Basement: Finished,Full,Sump Pump
- Number of fireplaces: 2
- Fireplace features: Family Room, Gas, Living Room
Interior area
- Total structure area: 2,016
- Total interior livable area: 2,016 sqft
- Finished area above ground: 1,008
- Finished area below ground: 1,008
Property
Parking
- Total spaces: 2
- Parking features: Detached
- Garage spaces: 2
Features
- Exterior features: Other
- Fencing: Full
Lot
- Size: 7,840 Square Feet
- Dimensions: 64 x 123
- Features: Rectangular Lot
Details
- Additional structures: Shed(s)
- Parcel number: 0370010080
Construction
Type & style
- Home type: SingleFamily
- Architectural style: Ranch
- Property subtype: Single Family Residence
Materials
- Steel Siding
- Roof: Shingle
Condition
- New construction: No
- Year built: 1962
Utilities & green energy
- Sewer: Public Sewer
- Water: Public
Community & HOA
Location
- Region: Bismarck
Financial & listing details
- Tax assessed value: $257,300
- Annual tax amount: $3,209
- Date on market: 4/3/2024
Price history
| Date | Event | Price |
|---|---|---|
| 6/13/2024 | Sold | -- |
Source: Great North MLS #4012477 Report a problem | ||
| 4/8/2024 | Pending sale | $299,900$149/sqft |
Source: Great North MLS #4012477 Report a problem | ||
| 4/3/2024 | Listed for sale | $299,900+25%$149/sqft |
Source: Great North MLS #4012477 Report a problem | ||
| 6/19/2018 | Sold | -- |
Source: Great North MLS #3336695 Report a problem | ||
| 4/30/2018 | Pending sale | $239,900$119/sqft |
Source: CENTURY 21 Morrison Realty #336695 Report a problem | ||
| 4/25/2018 | Price change | $239,900-4%$119/sqft |
Source: CENTURY 21 Morrison Realty #336695 Report a problem | ||
| 1/22/2018 | Listed for sale | $249,900$124/sqft |
Source: CENTURY 21 Morrison Realty #336695 Report a problem | ||
Public tax history
| Year | Property taxes | Tax assessment |
|---|---|---|
| 2025 | $2,599 -19% | $128,650 -3.8% |
| 2024 | $3,208 +10.6% | $133,800 +7.9% |
| 2023 | $2,901 +5.8% | $124,000 +9.8% |
| 2022 | $2,743 +8.6% | $112,900 +7.9% |
| 2021 | $2,526 | $104,600 +6.5% |
| 2020 | -- | $98,200 +1% |
| 2019 | $2,284 +17.5% | $97,250 +4.9% |
| 2018 | $1,944 | $92,750 |
| 2017 | -- | $92,750 |
| 2016 | $1,755 +11.8% | $92,750 +18.7% |
| 2014 | $1,570 | $78,150 |
| 2013 | -- | $78,150 +9% |
| 2012 | -- | $71,700 +4% |
| 2011 | -- | $68,950 |
| 2010 | -- | $68,950 +1% |
| 2009 | -- | $68,250 +3.5% |
| 2008 | -- | $65,950 +34.6% |
| 2003 | -- | $49,000 |
| 2002 | -- | $49,000 |
Find assessor info on the county website
Neighborhood: 58501
Nearby homes
- $277,7003 bd2 ba1k sqft1813 N 8th St, Bismarck, ND 58501Off Market
- $300,2005 bd2 ba1.1k sqft1823 N 8th St, Bismarck, ND 58501Off Market
- $241,1002 bd1 ba864 sqft1807 N 8th St, Bismarck, ND 58501Off Market
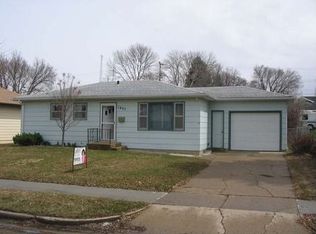
- $269,1003 bd2 ba1.7k sqft1829 N 8th St, Bismarck, ND 58501Off Market
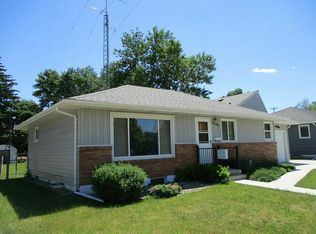
- $325,4004 bd2 ba1.3k sqft1816 N 9th St, Bismarck, ND 58501Off Market
- $--5 bd3 ba2.3k sqft1812 N 9th St, Bismarck, ND 58501Sold
- $288,9004 bd2 ba1.8k sqft1822 N 9th St, Bismarck, ND 58501Off Market
- $326,2005 bd2 ba2.1k sqft1803 N 8th St, Bismarck, ND 58501Off Market
Nearby schools
GreatSchools rating
- 7/10Northridge Elementary SchoolGrades: K-5Distance: 0.3 mi
- 7/10Horizon Middle SchoolGrades: 6-8Distance: 2.3 mi
- 9/10Century High SchoolGrades: 9-12Distance: 0.9 mi
Schools provided by the listing agent
- Elementary: Northridge
- Middle: Horizon
- High: Century High
Source: Great North MLS. This data may not be complete. We recommend contacting the local school district to confirm school assignments for this home.
- North Dakota
- Burleigh County
- Bismarck
- 58501
- 1819 N 8th St
