Welcome to your new and beautiful home! This beauty is located in an exclusive area of Upland facing the famous & historical Euclid Ave Bridal Trail. This cherished bridal/walking trail has been used by Upland residents for many generations! This single story custom built home was meticulously designed & built by famed Upland developer, Scottie Evans. Craftsmanship & attention to detail were not spared by Mr. Evans. Upon entry through the magnificent double doors, you will love the archways & large windows gracing the home with so much warmth & natural light. The LVP~ Luxury Vinyl Plank Flooring exudes such elegance as it gracefully flows through the home. Additionally, this beauty offers 2,496 square feet of glorious single story living space that includes a formal living room, formal dining room, large family room with a fireplace, built in book cases with glass shelving, high ceilings, ceramic tile flooring, slider to covered patio, & beautiful park-like setting backyard. Enjoy the 4 large bedrooms & 2 full bathrooms this home has to offer. The primary bedroom is very large with recessed lighting, touts a large window with shutters, a large walk in lighted closet, & a beautiful view of the backyard. The ensuite bathroom has a ceramic tile dual sink vanity, sunken tub, slider to the atrium, & plenty of cabinets for storing your personal items. The second full bathroom is very large with dual sink vanity, wall to wall mirror, LVP flooring, shower/tub enclosure, linen closet, crown molding, & window with shutters. The front & back yards afford a lot size of 15,600 square feet. The front yard is graced with curb appeal that is sure to please with its wide circular driveway & additional parking in front of the 3 car attached garage. The landscaping offers mature trees, green grass, flower beds, making this home so attractive. The backyard is so beautiful, as it is landscaped with a large green grassy area for the kids to play, & fruit trees, truly a heavenly place for you to relax and unwind. The large kitchen is stunning with Birchwood cabinets, granite countertops, stone backsplash, 5 burner gas stove, tile flooring, eat in kitchen area, recessed lighting, & 2 large windows offering incredible views of the backyard. This home boasts double-paned windows, security system, central vacuum system, RV parking, storage shed, shutters, LVP flooring, & ceramic tile flooring throughout the whole house. Don't miss the opportunity to own this gem!
Sold for $1,118,000
Listed by: BERKSHIRE HATH HM SVCS CA PROP • Antoinette Gower • Contact: 909-980-3100
Bought with: Century 21 Masters
Tax assessed value
$1,118,000
1819 N Euclid Ave, Upland, CA 91784
4beds
2,496sqft
Single Family Residence
Built in 1974
0.36 Acres Lot
$1,208,800 Zestimate®
$448/sqft
$4,224 Estimated rent
Home value
$1,208,800
$1.14M - $1.29M
$4,224/mo
Zestimate® history
Owner options
List your home for rent
$4,224/mo
Rent Zestimate®
Find your next renter with Zillow Rental Manager. Plus, with online applications, you can quickly screen prospective tenants – for free.
$4,224/mo
Rent Zestimate®
Refinance and save
$7,055/mo
Est. payment
Refinancing to a lower rate could help reduce your monthly payments and save thousands over the life of the loan.
$7,055/mo
Est. payment
Explore your selling options
Work with a Zillow partner agent
Leverage their expertise and Zillow's premium Showcase listings to get your home seen by more buyers.
Get startedList with your own agent
Get your home in front of millions of buyers by listing it on Zillow.
Learn how to do itSell it yourself
Take full control of how buyers see your home on Zillow by listing For Sale by Owner (FSBO).
List your homeWhat's special
Zillow last checked:
Listing updated:
Listed by:
Antoinette Gower DRE #01944808 909-493-0030,
BERKSHIRE HATH HM SVCS CA PROP
Bought with:
Sharon Kobold, DRE #00587812
Century 21 Masters
Source: CRMLS,MLS#: CV24116466 Originating MLS: California Regional MLS
Originating MLS: California Regional MLSFacts & features
Interior
Bedrooms & bathrooms
- Bedrooms: 4
- Bathrooms: 2
- Full bathrooms: 2
- Main level bathrooms: 2
- Main level bedrooms: 4
Rooms
- Room types: Attic, Bedroom, Family Room, Kitchen, Living Room, Primary Bedroom, Other, Dining Room
Primary bedroom
- Features: Primary Suite
Bedroom
- Features: All Bedrooms Down
Bathroom
- Features: Bathroom Exhaust Fan, Bathtub, Dual Sinks, Soaking Tub, Tile Counters, Tub Shower
Kitchen
- Features: Granite Counters, Updated Kitchen
Other
- Features: Walk-In Closet(s)
Heating
- Central
Cooling
- Central Air
Appliances
- Included: Double Oven, Dishwasher, Gas Cooktop, Disposal, Gas Oven, Gas Water Heater, Refrigerator
- Laundry: In Garage
Features
- Beamed Ceilings, Built-in Features, Ceiling Fan(s), Ceramic Counters, Cathedral Ceiling(s), Central Vacuum, Separate/Formal Dining Room, Eat-in Kitchen, Granite Counters, High Ceilings, Recessed Lighting, Storage, Tile Counters, Track Lighting, All Bedrooms Down, Attic, Primary Suite, Walk-In Closet(s)
- Flooring: Carpet, Laminate, Tile
- Doors: Double Door Entry, Sliding Doors
- Windows: Double Pane Windows, Screens, Shutters
- Has fireplace: Yes
- Fireplace features: Family Room, Gas
- Common walls with other units/homes: No Common Walls
Interior area
- Total interior livable area: 2,496 sqft
Property
Parking
- Total spaces: 3
- Parking features: Circular Driveway, Concrete, Direct Access, Driveway Level, Driveway, Garage Faces Front, Garage, Paved, RV Access/Parking
- Attached garage spaces: 3
Accessibility
- Accessibility features: None
Features
- Levels: One
- Stories: 1
- Entry location: Front Door
- Patio & porch: Rear Porch, Concrete, Covered, Open, Patio
- Exterior features: Lighting, Rain Gutters
- Pool features: None
- Spa features: None
- Fencing: Chain Link,Excellent Condition,Wood
- Has view: Yes
- View description: Mountain(s)
Lot
- Size: 0.36 Acres
- Features: 0-1 Unit/Acre, Back Yard, Front Yard, Sprinklers In Rear, Sprinklers In Front, Landscaped, Sprinklers Timer
Details
- Additional structures: Shed(s)
- Parcel number: 1044271060000
- Special conditions: Trust
- Horse amenities: Riding Trail
Construction
Type & style
- Home type: SingleFamily
- Architectural style: Ranch
- Property subtype: Single Family Residence
Materials
- Foundation: Slab
Condition
- Turnkey
- New construction: No
- Year built: 1974
Utilities & green energy
- Electric: 220 Volts in Garage
- Sewer: Public Sewer
- Water: Public
- Utilities for property: Cable Connected, Electricity Connected, Natural Gas Connected, Phone Connected, Sewer Connected, Water Connected
Community & HOA
Community
- Features: Curbs, Foothills, Gutter(s), Horse Trails, Storm Drain(s), Street Lights, Suburban, Sidewalks
- Security: Security System, Carbon Monoxide Detector(s), Smoke Detector(s)
Location
- Region: Upland
Financial & listing details
- Price per square foot: $448/sqft
- Tax assessed value: $1,118,000
- Annual tax amount: $12,204
- Date on market: 6/21/2024
- Cumulative days on market: 3 days
- Listing terms: Submit
- Road surface type: Paved
Price history
| Date | Event | Price |
|---|---|---|
| 8/1/2024 | Sold | $1,118,000+7.5%$448/sqft |
Source:  CRMLS #CV24116466 Report a problem CRMLS #CV24116466 Report a problem | ||
| 7/2/2024 | Pending sale | $1,040,000$417/sqft |
Source: CRMLS #CV24116466 Report a problem | ||
| 7/1/2024 | Contingent | $1,040,000$417/sqft |
Source: CRMLS #CV24116466 Report a problem | ||
| 6/21/2024 | Listed for sale | $1,040,000$417/sqft |
Source: CRMLS #CV24116466 Report a problem | ||
Public tax history
| Year | Property taxes | Tax assessment |
|---|---|---|
| 2025 | $12,204 +723.5% | $1,118,000 +773.8% |
| 2024 | $1,482 +1.8% | $127,940 +2% |
| 2023 | $1,456 +2.4% | $125,431 +2% |
| 2022 | $1,422 +0.5% | $122,972 +2% |
| 2021 | $1,416 +2.8% | $120,561 +1% |
| 2020 | $1,376 +0.4% | $119,324 +2% |
| 2019 | $1,371 +2.4% | $116,985 +2% |
| 2018 | $1,339 +3.1% | $114,692 +2% |
| 2017 | $1,299 | $112,443 +2% |
| 2016 | $1,299 +15.6% | $110,238 +1.5% |
| 2015 | $1,124 +2.4% | $108,582 +2% |
| 2014 | $1,097 | $106,455 +0.5% |
| 2013 | -- | $105,974 +2% |
| 2012 | -- | $103,896 +2% |
| 2011 | -- | $101,859 +0.8% |
| 2010 | -- | $101,097 -0.2% |
| 2009 | -- | $101,338 +2% |
| 2008 | -- | $99,351 +2% |
| 2007 | -- | $97,403 +2% |
| 2006 | -- | $95,493 +2% |
| 2005 | -- | $93,620 +2% |
| 2004 | -- | $91,785 +1.9% |
| 2003 | -- | $90,103 +2% |
| 2002 | -- | $88,337 +2% |
| 2001 | -- | $86,605 +2% |
| 2000 | -- | $84,906 |
Find assessor info on the county website
Neighborhood: 91784
Nearby homes
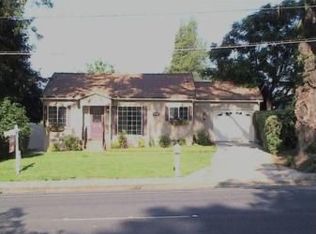
- $805,6003 bd2 ba1.2k sqft1825 N Euclid Ave, Upland, CA 91784Off Market
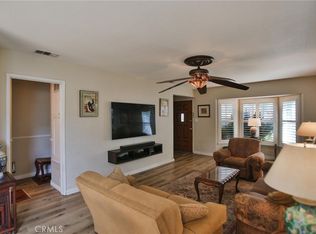
- $1,033,8003 bd3 ba2.4k sqft1815 N Euclid Ave, Upland, CA 91784Off Market
- $725,0003 bd1 ba1k sqft1827 N Euclid Ave, Upland, CA 91784Sold
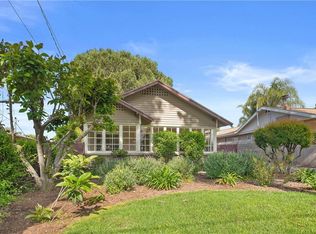
- $842,4003 bd2 ba2.1k sqft1831 N Euclid Ave, Upland, CA 91784Off Market
- $1,168,1004 bd2 ba2.6k sqft1805 N Euclid Ave, Upland, CA 91784Off Market
- $845,7002 bd2 ba1.7k sqft1837 N Euclid Ave, Upland, CA 91784Off Market
- $1,167,5004 bd2 ba3.8k sqft1847 N Euclid Ave, Upland, CA 91784Off Market
- $1,048,7004 bd2 ba2.3k sqft1822 N Euclid Ave, Upland, CA 91784Off Market
Nearby schools
GreatSchools rating
- 8/10Magnolia Elementary SchoolGrades: K-6Distance: 0.8 mi
- 8/10Pioneer Junior High SchoolGrades: 7-8Distance: 0.2 mi
- 7/10Upland High SchoolGrades: 9-12Distance: 1.8 mi
Schools provided by the listing agent
- High: Upland
Source: CRMLS. This data may not be complete. We recommend contacting the local school district to confirm school assignments for this home.
Get a cash offer in 3 minutes
Find out how much your home could sell for in as little as 3 minutes with a no-obligation cash offer.
Estimated market value
$1,208,800
Get a cash offer in 3 minutes
Find out how much your home could sell for in as little as 3 minutes with a no-obligation cash offer.
Estimated market value
$1,208,800
- California
- San Bernardino County
- Upland
- 91784
- 1819 N Euclid Ave
Nearby cities
Nearby zip codes
Other Upland Topics
