If walls could talk, this one would have decades of stories. This well-maintained 4 bedroom, 2 bathroom ranch offers a circular floor plan, with over 1,800 square feet of single-level living on a .26 acre lot in the MSD Warren Township School District. Lovingly cared for by the same owners for 40+ years, this home reflects pride of ownership both inside and out. Thoughtful updates throughout provide peace of mind for the next owners, including a roof approximately 7 years old, HVAC system replaced just 4 years ago including a built in air purifier and system maintained every 6 months. There is new flooring in most rooms, and more (see updates list in supplements). The home also features a 2-car attached garage and generous storage and closet space, making everyday living both comfortable and functional. Inside, you'll find a welcoming circular floor plan. Skylights in the kitchen and family room bring in beautiful sunlight during the day, creating a bright and inviting atmosphere. The home also features a spacious three-season sunroom-perfect for enjoying morning coffee, relaxing with a book, or even accommodating a hot tub with its convenient dedicated 120-volt outlet. Step outside and you'll immediately notice the meticulously maintained landscaping, which the owners have thoughtfully cared for year after year- adding charm and curb appeal. The lot provides space to enjoy the outdoors, while mature trees lining the rear of the property create additional privacy and a peaceful setting. A mini barn offers convenient additional storage for lawn equipment, tools, or seasonal items. This lovingly maintained ranch offers the perfect blend of space, updates, privacy, and long-term care, and is ready for its next chapter.
Sold
$255,000
1819 N Hibiscus Dr, Indianapolis, IN 46219
4beds
1,971sqft
Residential, Single Family Residence
Built in 1970
0.26 Acres Lot
$256,800 Zestimate®
$129/sqft
$1,876 Estimated rent
Home value
$256,800
$241,000 - $272,000
$1,876/mo
Zestimate® history
Owner options
List your home for rent
$1,876/mo
Rent Zestimate®
Find your next renter with Zillow Rental Manager. Plus, with online applications, you can quickly screen prospective tenants – for free.
$1,876/mo
Rent Zestimate®
Refinance and save
$1,603/mo
Est. payment
Refinancing to a lower rate could help reduce your monthly payments and save thousands over the life of the loan.
$1,603/mo
Est. payment
Explore your selling options
Work with a Zillow partner agent
Leverage their expertise and Zillow's premium Showcase listings to get your home seen by more buyers.
Get startedList with your own agent
Get your home in front of millions of buyers by listing it on Zillow.
Learn how to do itSell it yourself
Take full control of how buyers see your home on Zillow by listing For Sale by Owner (FSBO).
List your homeWhat's special
Peaceful settingMeticulously maintained landscapingCharm and curb appealSpacious three-season sunroomWelcoming circular floor planBright and inviting atmosphere
Zillow last checked:
Listing updated:
Listed by:
Jarah Ice 765-621-7517,
eXp Realty LLC,
Alex Montagano
Bought with:
Dawn Barringer
Meridian Street Realty LLC
Source: MIBOR as distributed by MLS GRID,MLS#: 22086714
Facts & features
Interior
Bedrooms & bathrooms
- Bedrooms: 4
- Bathrooms: 2
- Full bathrooms: 2
- Main level bathrooms: 2
- Main level bedrooms: 4
Primary bedroom
- Level: Main
- Area: 154 Square Feet
- Dimensions: 14x11
Bedroom 2
- Level: Main
- Area: 187 Square Feet
- Dimensions: 17x11
Bedroom 3
- Level: Main
- Area: 121 Square Feet
- Dimensions: 11x11
Bedroom 4
- Level: Main
- Area: 110 Square Feet
- Dimensions: 11x10
Dining room
- Level: Main
- Area: 88 Square Feet
- Dimensions: 11x8
Family room
- Level: Main
- Area: 154 Square Feet
- Dimensions: 14x11
Foyer
- Level: Main
- Area: 21 Square Feet
- Dimensions: 7x3
Kitchen
- Level: Main
- Area: 220 Square Feet
- Dimensions: 20x11
Laundry
- Level: Main
- Area: 40 Square Feet
- Dimensions: 8x5
Living room
- Level: Main
- Area: 210 Square Feet
- Dimensions: 15x14
Sun room
- Features: Tile-Ceramic
- Level: Main
- Area: 345 Square Feet
- Dimensions: 23x15
Heating
- Natural Gas
Cooling
- Central Air
Appliances
- Included: Dishwasher, Dryer, Gas Water Heater, Microwave, Electric Oven, Range Hood, Refrigerator, Free-Standing Freezer, Washer
Features
- Attic Pull Down Stairs, Kitchen Island, High Speed Internet, Eat-in Kitchen
- Has basement: No
- Attic: Pull Down Stairs
- Number of fireplaces: 1
- Fireplace features: Family Room, Insert, Gas Log
Interior area
- Total structure area: 1,971
- Total interior livable area: 1,971 sqft
Property
Parking
- Total spaces: 2
- Parking features: Attached, Concrete, Garage Door Opener
- Attached garage spaces: 2
- Details: Garage Parking Other(Garage Door Opener)
Features
- Levels: One
- Stories: 1
- Patio & porch: Covered, Patio
- Exterior features: Fire Pit
- Fencing: Fenced,Chain Link
- Has view: Yes
- View description: Neighborhood, Trees/Woods
Lot
- Size: 0.26 Acres
- Features: Sidewalks, Mature Trees
Details
- Additional structures: Barn Mini, Storage
- Parcel number: 490831112012000700
- Horse amenities: None
Construction
Type & style
- Home type: SingleFamily
- Architectural style: Traditional
- Property subtype: Residential, Single Family Residence
Materials
- Aluminum Siding, Brick
- Foundation: Slab
Condition
- New construction: No
- Year built: 1970
Utilities & green energy
- Electric: 100 Amp Service
- Water: Public
- Utilities for property: Electricity Connected, Sewer Connected, Water Connected
Community & HOA
Community
- Security: Secured Garage/Parking, Security System, Smoke Detector(s)
- Subdivision: Tempo North
HOA
- Has HOA: No
Location
- Region: Indianapolis
Financial & listing details
- Price per square foot: $129/sqft
- Tax assessed value: $244,900
- Annual tax amount: $2,633
- Date on market: 3/6/2026
- Cumulative days on market: 4 days
- Electric utility on property: Yes
Price history
| Date | Event | Price |
|---|---|---|
| 5/27/2026 | Sold | $255,000-0.8%$129/sqft |
Source:  MIBOR as distributed by MLS GRID #22086714 Report a problem MIBOR as distributed by MLS GRID #22086714 Report a problem | ||
| 3/10/2026 | Pending sale | $257,000$130/sqft |
Source: MIBOR as distributed by MLS GRID #22086714 Report a problem | ||
| 3/6/2026 | Listed for sale | $257,000$130/sqft |
Source: MIBOR as distributed by MLS GRID #22086714 Report a problem | ||
Public tax history
| Year | Property taxes | Tax assessment |
|---|---|---|
| 2025 | $2,506 +2.6% | $244,900 +12% |
| 2024 | $2,442 +18.3% | $218,600 +2.1% |
| 2023 | $2,064 +11.6% | $214,000 +14.1% |
| 2022 | $1,850 +4.5% | $187,500 +11.5% |
| 2021 | $1,770 0% | $168,200 +4.3% |
| 2020 | $1,771 +13.1% | $161,200 |
| 2019 | $1,565 +14.3% | $161,200 +12.6% |
| 2018 | $1,369 -1.2% | $143,100 +7% |
| 2017 | $1,385 +7.4% | $133,700 +4.4% |
| 2016 | $1,290 +5.7% | $128,100 +5% |
| 2014 | $1,220 -12.2% | $122,000 -8% |
| 2013 | $1,389 | $132,600 -4.5% |
| 2012 | $1,389 | $138,900 +7.3% |
| 2011 | -- | $129,500 -3.2% |
| 2010 | $1,338 +13.9% | $133,800 |
| 2009 | $1,175 | $133,800 -3% |
| 2007 | -- | $138,000 |
| 2006 | -- | $138,000 +14% |
| 2005 | -- | $121,000 |
| 2004 | -- | $121,000 |
| 2003 | -- | $121,000 +69.2% |
| 2002 | -- | $71,500 +199.9% |
| 2001 | -- | $23,840 |
| 2000 | -- | $23,840 |
Find assessor info on the county website
Neighborhood: East Warren
Nearby homes
- $214,4003 bd1 ba1.5k sqft1829 N Hibiscus Dr, Indianapolis, IN 46219Off Market
- $221,1004 bd1 ba1.7k sqft1809 N Hibiscus Dr, Indianapolis, IN 46219Off Market
- $233,6003 bd2 ba1.4k sqft1839 N Hibiscus Dr, Indianapolis, IN 46219Off Market
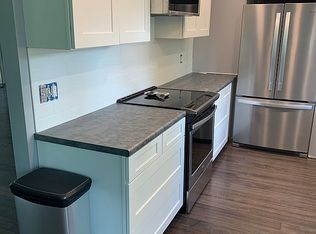
- $251,3004 bd2 ba1.7k sqft1810 N Hibiscus Dr, Indianapolis, IN 46219Off Market
- $236,0003 bd2 ba1.4k sqft1820 N Hibiscus Dr, Indianapolis, IN 46219Sold
- $298,2004 bd1 ba2k sqft1801 N Hibiscus Dr, Indianapolis, IN 46219Off Market
- $281,0004 bd3 ba2.9k sqft1830 Hibiscus Dr, Indianapolis, IN 46219Sold
- $281,0004 bd3 ba2.2k sqft1830 N Hibiscus Dr, Indianapolis, IN 46219Sold
Nearby schools
GreatSchools rating
- 3/10Pleasant Run Elementary SchoolGrades: K-4Distance: 0.4 mi
- 3/10Stonybrook Middle School (7-8)Grades: 5-8Distance: 2.9 mi
- 2/10Warren Central High SchoolGrades: 9-12Distance: 1.1 mi
Schools provided by the listing agent
- Elementary: Pleasant Run Elementary School
- High: Warren Central High School
Source: MIBOR as distributed by MLS GRID. This data may not be complete. We recommend contacting the local school district to confirm school assignments for this home.
Get a cash offer in 3 minutes
Find out how much your home could sell for in as little as 3 minutes with a no-obligation cash offer.
Estimated market value
$256,800
Get a cash offer in 3 minutes
Find out how much your home could sell for in as little as 3 minutes with a no-obligation cash offer.
Estimated market value
$256,800
- Indiana
- Marion County
- Indianapolis
- 46219
- East Warren
- 1819 N Hibiscus Dr
Nearby cities
Nearby neighborhoods
Nearby zip codes
Other Indianapolis Topics
