Prime Location in the Andover School District! This move-in-ready gem offers the perfect blend of comfort, style, and entertainment, making it an ideal home to gather and create lasting memories. Boasting 3 bedrooms and 3 full baths, this home has been thoughtfully updated to include modern touches while maintaining a cozy, welcoming feel. As you step inside, you’ll notice the fresh white woodwork, neutral paint tones, and durable wood laminate flooring that flow seamlessly throughout the main floor. The dining area features a charming bay window, creating a bright and airy space perfect for family meals or hosting guests. The kitchen is equipped with appliances that all stay with the home, so you can start cooking and entertaining from day one! The primary bedroom is a true retreat, complete with its own private bath featuring a walk-in shower for added convenience. Head downstairs to the finished basement, where the possibilities for fun and relaxation are endless. This unique family/rec room is designed for entertaining, featuring a wet bar with granite counter tops, a cozy electric fireplace, and wiring for surround sound, making it perfect for movie nights, game days, or gatherings with friends. Step outside to enjoy the newer deck off of the kitchen, which overlooks a peaceful lake lot—a serene backdrop for morning coffee or evening sunsets. The home is conveniently located on a cul-de-sac and is just a few feet (like almost in your back yard) to the community playground. This home truly has it all, charm and a fantastic location! Don’t miss the opportunity to make it yours and start creating memories in this wonderful space.
Sold-co-op w/mbr
Price Unknown
1819 N Wolfberry Ct, Andover, KS 67002
3beds
1,994sqft
Single Family Onsite Built
Built in 2005
8,712 Square Feet Lot
$278,500 Zestimate®
$--/sqft
$2,157 Estimated rent
Home value
$278,500
$217,000 - $356,000
$2,157/mo
Zestimate® history
Owner options
List your home for rent
$2,157/mo
Rent Zestimate®
Find your next renter with Zillow Rental Manager. Plus, with online applications, you can quickly screen prospective tenants – for free.
$2,157/mo
Rent Zestimate®
Refinance and save
$200/mo
Est. payment
Refinancing to a lower rate could help reduce your monthly payments and save thousands over the life of the loan.
$200/mo
Est. payment
Explore your selling options
Work with a Zillow partner agent
Leverage their expertise and Zillow's premium Showcase listings to get your home seen by more buyers.
Get startedList with your own agent
Get your home in front of millions of buyers by listing it on Zillow.
Learn how to do itSell it yourself
Take full control of how buyers see your home on Zillow by listing For Sale by Owner (FSBO).
List your homeWhat's special
Zillow last checked:
Listing updated:
Listed by:
Ronda Welsh 316-409-4431,
Keller Williams Hometown Partners
Bought with:
Christy Friesen, 00229137
Source: SCKMLS as distributed by MLS GRID,MLS#: 649593
Facts & features
Interior
Bedrooms & bathrooms
- Bedrooms: 3
- Bathrooms: 3
- Full bathrooms: 3
Primary bedroom
- Description: Wood Laminate
- Level: Main
- Area: 156
- Dimensions: 13x12
Bedroom
- Description: Wood Laminate
- Level: Main
- Area: 120
- Dimensions: 12x10
Bedroom
- Description: Wood Laminate
- Level: Main
- Area: 110
- Dimensions: 11x10
Dining room
- Description: Wood Laminate
- Level: Main
- Area: 144
- Dimensions: 12x12
Kitchen
- Description: Wood Laminate
- Level: Main
- Area: 144
- Dimensions: 12x12
Living room
- Description: Wood Laminate
- Level: Main
- Area: 169
- Dimensions: 13x13
Recreation room
- Description: Concrete
- Level: Basement
- Area: 783.2
- Dimensions: 35.6x22
Heating
- Forced Air, Natural Gas
Cooling
- Central Air, Electric
Appliances
- Included: Dishwasher, Disposal, Microwave, Refrigerator, Range
- Laundry: In Basement, 220 equipment
Features
- Ceiling Fan(s), Wet Bar
- Windows: Window Coverings-Part, Storm Window(s)
- Basement: Finished
- Number of fireplaces: 1
- Fireplace features: One, Rec Room/Den, Electric
Interior area
- Total interior livable area: 1,994 sqft
- Finished area above ground: 1,099
- Finished area below ground: 895
Property
Parking
- Total spaces: 2
- Parking features: Attached, Garage Door Opener
- Garage spaces: 2
Features
- Levels: One
- Stories: 1
- Patio & porch: Covered
- Exterior features: Guttering - ALL
- Fencing: Wrought Iron
- Waterfront features: Pond/Lake
Lot
- Size: 8,712 Square Feet
- Features: Cul-De-Sac
Details
- Parcel number: 200153030702012010000
Construction
Type & style
- Home type: SingleFamily
- Architectural style: Ranch
- Property subtype: Single Family Onsite Built
Materials
- Frame w/Less than 50% Mas
- Foundation: Full, Day Light
- Roof: Composition
Condition
- Year built: 2005
Utilities & green energy
- Gas: Natural Gas Available
- Utilities for property: Sewer Available, Natural Gas Available, Public
Community & HOA
Community
- Features: Sidewalks, Greenbelt, Lake, Playground
- Subdivision: CAYWOOD
HOA
- Has HOA: Yes
- Services included: Gen. Upkeep for Common Ar
- HOA fee: $200 annually
Location
- Region: Andover
Financial & listing details
- Tax assessed value: $267,300
- Annual tax amount: $4,163
- Date on market: 1/17/2025
- Cumulative days on market: 21 days
- Ownership: Individual
- Road surface type: Paved
Price history
Price history is unavailable.
Public tax history
| Year | Property taxes | Tax assessment |
|---|---|---|
| 2025 | $4,520 +2% | $30,740 +2.8% |
| 2024 | $4,430 +6.4% | $29,916 +7.4% |
| 2023 | $4,164 +7.8% | $27,865 +11.7% |
| 2022 | $3,864 +11.7% | $24,955 +14.5% |
| 2021 | $3,460 +3% | $21,804 +4.8% |
| 2020 | $3,360 | $20,815 +3.4% |
| 2019 | -- | $20,125 +24% |
| 2018 | -- | $16,235 +4.1% |
| 2017 | -- | $15,590 -88.5% |
| 2014 | -- | $135,420 +752.7% |
| 2010 | -- | $15,881 |
| 2009 | -- | $15,881 +5.7% |
| 2008 | -- | $15,019 +0.2% |
| 2007 | -- | $14,996 +16.4% |
| 2006 | -- | $12,880 +710.6% |
| 2005 | -- | $1,589 +53.4% |
| 2004 | -- | $1,036 |
Find assessor info on the county website
Neighborhood: 67002
Nearby homes
- $--4 bd3 ba2.3k sqft1818 N Wolfberry Ct, Andover, KS 67002Sold

- $233,1003 bd2 ba1k sqft1825 N Wolfberry Ct, Andover, KS 67002Off Market
- $--4 bd3 ba2.1k sqft1824 N Wolfberry Ct, Andover, KS 67002Sold
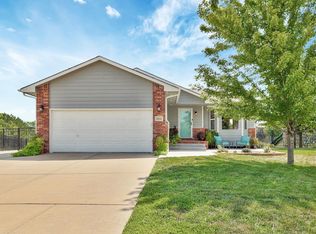
- $--5 bd3 ba2.5k sqft1143 W Sumac St, Andover, KS 67002Sold

- $280,0004 bd3 ba2k sqft1139 W Sumac St, Andover, KS 67002Off Market
- $351,8005 bd3 ba1.2k sqft1133 W Sumac St, Andover, KS 67002Off Market
- $240,7003 bd2 ba1.1k sqft1107 W Sumac St, Andover, KS 67002Off Market
- $354,9004 bd3 ba2.1k sqft1830 N Wolfberry Ct, Andover, KS 67002Off Market
Nearby schools
GreatSchools rating
- 8/10Robert M. Martin Elementary SchoolGrades: K-5Distance: 0.8 mi
- 9/10Andover Middle SchoolGrades: 6-8Distance: 0.8 mi
- 9/10Andover High SchoolGrades: 9-12Distance: 0.7 mi
Schools provided by the listing agent
- Elementary: Robert Martin
- Middle: Andover
- High: Andover
Source: SCKMLS as distributed by MLS GRID. This data may not be complete. We recommend contacting the local school district to confirm school assignments for this home.
Sell for more on Zillow
Get a Zillow Showcase℠ listing at no additional cost and you could sell for .
$278,500
2% more
+$5,570
With Zillow Showcase(estimated)
$284,070
- Kansas
- Butler County
- Andover
- 67002
- 1819 N Wolfberry Ct
Nearby cities
Nearby zip codes
Other Andover Topics
