This rowhouse is one of five in the Rooftop Rowhouses complex in one of Portland's most coveted neighborhoods. It is only a few blocks from a variety of top restaurants, the shops of NW 23rd, coffee, bakeries, groceries, public transportation and easy access to freeways. Just about a mile up the road is Forest Park, one of the largest urban forests in the country with miles of trails for hiking and biking.The main floor has hardwood floors, a large living room with a gas fireplace flanked by built-in cabinets and bookshelves, and it opens out to a deck. Adjacent are the dining area, kitchen and a half bathroom. There are two ensuite bedrooms on the second floor. Both bedrooms have double closets with organizers. The primary suite bath has double sinks, a jetted tub and separate shower. The laundry is conveniently located off the hallway between the bedrooms. The top floor has a large family room with French doors that open to another large sunny deck. It also has a separate forced air heating system. The garage is on the lower level with built-in shelving and storage. The rear section of the garage has a finished area ideal for an office, and there is a half bath. [Home Energy Score = 8. HES Report at https://rpt.greenbuildingregistry.com/hes/OR10225385]
Sold
$780,000
1819 NW 27th Ave, Portland, OR 97210
2beds
1,715sqft
Residential
Built in 2004
871 Square Feet Lot
$738,400 Zestimate®
$455/sqft
$3,303 Estimated rent
Home value
$738,400
$701,000 - $775,000
$3,303/mo
Zestimate® history
Owner options
List your home for rent
$3,303/mo
Rent Zestimate®
Find your next renter with Zillow Rental Manager. Plus, with online applications, you can quickly screen prospective tenants – for free.
$3,303/mo
Rent Zestimate®
Refinance and save
$5,022/mo
Est. payment
Refinancing to a lower rate could help reduce your monthly payments and save thousands over the life of the loan.
$5,022/mo
Est. payment
Explore your selling options
Work with a Zillow partner agent
Leverage their expertise and Zillow's premium Showcase listings to get your home seen by more buyers.
Get startedList with your own agent
Get your home in front of millions of buyers by listing it on Zillow.
Learn how to do itSell it yourself
Take full control of how buyers see your home on Zillow by listing For Sale by Owner (FSBO).
List your homeWhat's special
Gas fireplaceLarge sunny deckPublic transportationFinished areaFrench doorsSeparate showerLarge family room
Zillow last checked:
Listing updated:
Listed by:
Peter Sanders 503-314-5598,
Where, Inc
Bought with:
Lauren Hurley, 201212266
Living Room Realty
Source: RMLS (OR),MLS#: 24074601
Facts & features
Interior
Bedrooms & bathrooms
- Bedrooms: 2
- Bathrooms: 4
- Full bathrooms: 2
- Partial bathrooms: 2
- Main level bathrooms: 1
Rooms
- Room types: Office, Bedroom 2, Dining Room, Family Room, Kitchen, Living Room, Primary Bedroom
Primary bedroom
- Features: Double Closet, Ensuite, Wallto Wall Carpet
- Level: Upper
- Area: 154
- Dimensions: 11 x 14
Bedroom 2
- Features: Double Closet, Ensuite, Wallto Wall Carpet
- Level: Upper
- Area: 140
- Dimensions: 10 x 14
Dining room
- Features: Hardwood Floors
- Level: Main
- Area: 144
- Dimensions: 9 x 16
Family room
- Features: Deck, French Doors, Wallto Wall Carpet
- Level: Upper
- Area: 304
- Dimensions: 16 x 19
Kitchen
- Features: Dishwasher, Disposal, Eat Bar, Microwave, Free Standing Range, Free Standing Refrigerator, Granite
- Level: Main
- Area: 130
- Width: 13
Living room
- Features: Bookcases, Builtin Features, Deck, Fireplace, Hardwood Floors
- Level: Main
- Area: 224
- Dimensions: 14 x 16
Office
- Features: Bathroom
- Level: Lower
- Area: 120
- Dimensions: 10 x 12
Heating
- Forced Air, Forced Air 90, Fireplace(s)
Cooling
- Central Air
Appliances
- Included: Dishwasher, Disposal, Free-Standing Gas Range, Free-Standing Range, Free-Standing Refrigerator, Gas Appliances, Microwave, Stainless Steel Appliance(s), Gas Water Heater
- Laundry: Laundry Room
Features
- Floor 3rd, Ceiling Fan(s), Central Vacuum, Granite, Wainscoting, Bathroom, Double Closet, Eat Bar, Bookcases, Built-in Features
- Flooring: Hardwood, Tile, Wall to Wall Carpet
- Doors: French Doors
- Windows: Double Pane Windows, Vinyl Frames
- Basement: None
- Number of fireplaces: 1
- Fireplace features: Gas
Interior area
- Total structure area: 1,715
- Total interior livable area: 1,715 sqft
Property
Parking
- Total spaces: 1
- Parking features: Driveway, Garage Door Opener, Attached, Garage Partially Converted to Living Space
- Attached garage spaces: 1
- Has uncovered spaces: Yes
Features
- Stories: 4
- Patio & porch: Deck
- Has spa: Yes
- Spa features: Bath
- Has view: Yes
- View description: City, Mountain(s)
Lot
- Size: 871 Square Feet
- Features: Level, SqFt 0K to 2999
Details
- Parcel number: R502116
Construction
Type & style
- Home type: SingleFamily
- Architectural style: Contemporary
- Property subtype: Residential
- Attached to another structure: Yes
Materials
- Brick, Cement Siding, Lap Siding
- Foundation: Slab
- Roof: Composition
Condition
- Resale
- New construction: No
- Year built: 2004
Utilities & green energy
- Gas: Gas
- Sewer: Public Sewer
- Water: Public
- Utilities for property: Cable Connected
Community & HOA
Community
- Subdivision: Northwest District
HOA
- Has HOA: No
Location
- Region: Portland
Financial & listing details
- Price per square foot: $455/sqft
- Tax assessed value: $640,180
- Annual tax amount: $13,043
- Date on market: 3/1/2024
- Cumulative days on market: 3 days
- Listing terms: Cash,Conventional
- Road surface type: Paved
Price history
| Date | Event | Price |
|---|---|---|
| 3/20/2024 | Sold | $780,000+0.1%$455/sqft |
Source:  RMLS (OR) #24074601 Report a problem RMLS (OR) #24074601 Report a problem | ||
| 3/4/2024 | Pending sale | $779,000$454/sqft |
Source: RMLS (OR) #24074601 Report a problem | ||
| 3/1/2024 | Listed for sale | $779,000+56.6%$454/sqft |
Source: RMLS (OR) #24074601 Report a problem | ||
| 8/19/2003 | Sold | $497,500$290/sqft |
Source: Public Record Report a problem | ||
Public tax history
| Year | Property taxes | Tax assessment |
|---|---|---|
| 2025 | $12,096 -1.8% | $605,590 +3% |
| 2024 | $12,318 -5.6% | $587,960 +3% |
| 2023 | $13,043 -7% | $570,840 +3% |
| 2022 | $14,023 +13.7% | $554,220 +3% |
| 2021 | $12,334 +7.6% | $538,080 +3% |
| 2020 | $11,468 +0.7% | $522,410 +3% |
| 2019 | $11,388 | $507,200 +3% |
| 2018 | $11,388 -2.8% | $492,430 +3% |
| 2017 | $11,718 +14.1% | $478,090 +3% |
| 2016 | $10,271 | $464,170 +3% |
| 2015 | $10,271 +11.8% | $450,660 +3% |
| 2014 | $9,186 +22.4% | $437,540 +3% |
| 2013 | $7,506 +14.1% | $424,800 +3% |
| 2012 | $6,580 +1.6% | $412,430 +1.2% |
| 2011 | $6,477 -27.2% | $407,400 -0.5% |
| 2010 | $8,898 +2.7% | $409,510 +3% |
| 2009 | $8,662 +5.9% | $397,590 +3% |
| 2008 | $8,177 +0.2% | $386,010 +3% |
| 2007 | $8,160 +11.4% | $374,770 +3% |
| 2006 | $7,327 +4.7% | $363,860 +3% |
| 2005 | $6,995 -8.4% | $353,270 +3% |
| 2004 | $7,634 +580.2% | $342,990 +574.9% |
| 2003 | $1,122 +7.3% | $50,820 +3% |
| 2002 | $1,046 | $49,340 |
Find assessor info on the county website
Neighborhood: Northwest
Nearby homes
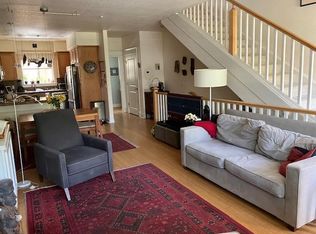
- $642,7003 bd3 ba1.6k sqft1815 NW 27th Ave, Portland, OR 97210Off Market
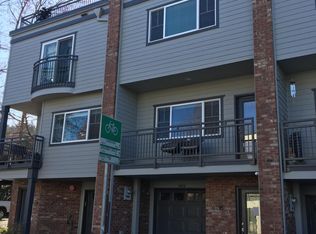
- $641,0002 bd2 ba1.6k sqft1809 NW 27th Ave, Portland, OR 97210Off Market
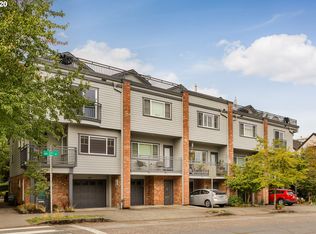
- $705,7602 bd3 ba2k sqft1805 NW 27th Ave, Portland, OR 97210Off Market
- $776,600-- bd2 ba1.8k sqft1805 NW 27th Ave, Portland, OR 97210Off Market
- $749,0003 bd3 ba1.7k sqft1823 NW 27th Ave, Portland, OR 97210Sold
- $624,4601 bd1 ba1.2k sqft2715 NW Thurman St, Portland, OR 97210Off Market
- $520,1001 bd1 ba1.2k sqft2715 NW Thurman St, Portland, OR 97210Off Market
- $1,219,090-- bd4 ba3.9k sqft2725 NW Thurman St, Portland, OR 97210Off Market
Nearby schools
GreatSchools rating
- 5/10Chapman Elementary SchoolGrades: K-5Distance: 0.2 mi
- 6/10West Sylvan Middle SchoolGrades: 6-8Distance: 3.4 mi
- 8/10Lincoln High SchoolGrades: 9-12Distance: 1.4 mi
Schools provided by the listing agent
- Elementary: Chapman
- Middle: West Sylvan
- High: Lincoln
Source: RMLS (OR). This data may not be complete. We recommend contacting the local school district to confirm school assignments for this home.
Get a cash offer in 3 minutes
Find out how much your home could sell for in as little as 3 minutes with a no-obligation cash offer.
Estimated market value
$738,400
Get a cash offer in 3 minutes
Find out how much your home could sell for in as little as 3 minutes with a no-obligation cash offer.
Estimated market value
$738,400
- Oregon
- Multnomah County
- Portland
- 97210
- Northwest
- 1819 NW 27th Ave
