
Multiple offers received. Best and final due Monday, July 13th by 7 pm. No escalation clauses and no love letters will be considered. Decision will be made Tuesday, July 14th. Home is being sold AS IS. Welcome home to this beautifully maintained 2-bedroom, 2-bath ranch-style condo, offering the perfect blend of comfort, style, and convenience in the highly sought-after Arlington on the Ponds community. Nestled on a quiet cul-de-sac with no attached neighbors, this move-in-ready home provides the privacy of a single-family home with the ease of low-maintenance living. Designed for effortless one-level living, the bright and spacious interior features newer carpet in both bedrooms and neutral flooring throughout the main living areas. At the heart of the home is an inviting kitchen with light countertops, neutral cabinetry, and lots of workspace. Whether you're preparing everyday meals, entertaining friends, or helping with homework, this space is designed to bring everyone together. The welcoming living room centers around a cozy gas fireplace, creating the perfect place to relax year-round. A separate dining room offers plenty of space for holiday gatherings and celebrations, while the comfortable family room provides flexible living space that could easily serve as a home office, playroom, reading room, or even be converted into a third bedroom if your needs change. Privately situated at the back of the home, the spacious primary suite features soaring ceilings, generous closet space, and a large en-suite bath, creating a peaceful retreat at the end of the day. The second bedroom is equally spacious, making it ideal for family, guests, or hobbies. A full-size in-unit laundry room with washer and dryer adds everyday convenience. Step outside to your private patio, perfectly positioned just off the kitchen and visible from both the kitchen and living room-an ideal spot to enjoy your morning coffee, unwind with a good book, or host summer get-togethers. The attached two-car garage provides ample parking and additional storage. Whether you're starting a new chapter, looking for room to grow, or ready to simplify without sacrificing space or comfort, this exceptional home offers the lifestyle you've been waiting for. Welcome home!
$425,000
1819 Normandy Ct, Arlington Heights, IL 60004
2beds
2,188sqft
Single Family Residence
Built in 1989
-- sqft lot
$-- Zestimate®
$194/sqft
$503/mo HOA
What's special
Bright and spacious interiorNeutral cabinetry
- --
- on Zillow |
- 664
- views |
- 30
- saves |
Zillow last checked:
Listed by:
Abby Powell 847-209-6664,
Baird & Warner,
Lisa Arger 847-738-8600,
Baird & Warner
Source: MRED as distributed by MLS GRID,MLS#: 12699220
Loading...
Facts & features
Interior
Bedrooms & bathrooms
- Bedrooms: 2
- Bathrooms: 2
- Full bathrooms: 2
Rooms
- Room types: Breakfast Room
Primary bedroom
- Features: Flooring (Carpet), Bathroom (Full)
- Level: Main
- Area: 221 Square Feet
- Dimensions: 17X13
Bedroom 2
- Features: Flooring (Carpet)
- Level: Main
- Area: 132 Square Feet
- Dimensions: 12X11
Breakfast room
- Level: Main
- Area: 81 Square Feet
- Dimensions: 9X9
Dining room
- Features: Flooring (Carpet)
- Level: Main
- Area: 168 Square Feet
- Dimensions: 14X12
Family room
- Features: Flooring (Carpet)
- Level: Main
- Area: 216 Square Feet
- Dimensions: 18X12
Kitchen
- Features: Flooring (Ceramic Tile)
- Level: Main
- Area: 132 Square Feet
- Dimensions: 12X11
Laundry
- Level: Main
- Area: 49 Square Feet
- Dimensions: 7X7
Living room
- Features: Flooring (Carpet)
- Level: Main
- Area: 432 Square Feet
- Dimensions: 18X24
Heating
- Natural Gas, Forced Air
Cooling
- Central Air
Appliances
- Laundry: In Unit
Features
- Basement: None
- Number of fireplaces: 1
- Fireplace features: Living Room
Interior area
- Total structure area: 0
- Total interior livable area: 2,188 sqft
Video & virtual tour
Property
Parking
- Total spaces: 2
- Parking features: Yes, Garage Owned, Attached, Garage
- Attached garage spaces: 2
Accessibility
- Accessibility features: No Disability Access
Features
- Stories: 1
Details
- Parcel number: 03211000311044
- Special conditions: List Broker Must Accompany
Construction
Type & style
- Home type: Condo
- Property subtype: Single Family Residence
Materials
- Brick, Cedar
- Roof: Asphalt
Condition
- New construction: No
- Year built: 1989
Utilities & green energy
- Sewer: Public Sewer
- Water: Lake Michigan
Community & HOA
HOA
- Has HOA: Yes
- Services included: Insurance, Exterior Maintenance, Scavenger, Snow Removal
- HOA fee: $503 monthly
Location
- Region: Arlington Heights
Financial & listing details
- Price per square foot: $194/sqft
- Tax assessed value: $334,180
- Annual tax amount: $7,799
- Ownership: Condo
Estimated market value
Not available
Estimated sales range
Not available
Not available
Price history
| Date | Event | Price |
|---|---|---|
| 7/6/1999 | Sold | $276,000$126/sqft |
Source: Public Record Report a problem | ||
Public tax history
| Year | Property taxes | Tax assessment |
|---|---|---|
| 2024 | -- | $33,418 +0% |
| 2023 | $7,503 +5.5% | $33,416 |
| 2022 | $7,115 -7% | $33,416 +7.3% |
| 2021 | $7,647 +1.1% | $31,153 |
| 2020 | $7,565 +0.2% | $31,153 -10.3% |
| 2019 | $7,553 +15.2% | $34,731 +21% |
| 2018 | $6,559 +0.6% | $28,708 |
| 2017 | $6,521 -0.5% | $28,708 |
| 2016 | $6,556 +3.7% | $28,708 +11.4% |
| 2015 | $6,320 +0.9% | $25,762 |
| 2014 | $6,264 +2.8% | $25,762 |
| 2013 | $6,094 +4.7% | $25,762 -4.8% |
| 2012 | $5,818 +2% | $27,067 |
| 2011 | $5,701 -0.6% | $27,067 |
| 2010 | $5,733 -2.6% | $27,067 -16% |
| 2009 | $5,887 +7.3% | $32,215 -12.2% |
| 2008 | $5,487 +2.9% | $36,679 |
| 2007 | $5,332 -7.1% | $36,679 +10.5% |
| 2006 | $5,742 +8.8% | $33,182 |
| 2005 | $5,275 +4.6% | $33,182 |
| 2004 | $5,043 -2.8% | $33,182 +19.9% |
| 2003 | $5,186 +3.8% | $27,678 |
| 2002 | $4,999 +9.8% | $27,678 |
| 2001 | $4,552 -3.6% | $27,678 +15.1% |
| 2000 | $4,723 | $24,038 |
| 1999 | $4,723 | $24,038 |
Find assessor info on the county website
Monthly payment
Est. payment
Payment breakdown
Explore the cost of this home by adjusting the details. Changes won't be saved.Climate risks
Neighborhood: 60004
Nearby schools
GreatSchools rating
- 7/10Anne Sullivan Elementary SchoolGrades: 4-5Distance: 0.8 mi
- 9/10Macarthur Middle SchoolGrades: 6-8Distance: 0.8 mi
- 10/10John Hersey High SchoolGrades: 9-12Distance: 0.4 mi
Schools provided by the listing agent
- District: 23
Source: MRED as distributed by MLS GRID. This data may not be complete. We recommend contacting the local school district to confirm school assignments for this home.
- $539,7003 bd2 ba2.1k sqft1823 Normandy Ct, Arlington Heights, IL 60004Off Market

- $437,2002 bd-- ba94k sqft1815 Normandy Ct, Arlington Heights, IL 60004Off Market
- $482,6002 bd2 ba94k sqft1811 Normandy Ct, Arlington Heights, IL 60004Off Market

- $417,7002 bd2 ba94k sqft1827 Normandy Ct, Arlington Heights, IL 60004Off Market

- $769,8003 bd2 ba3k sqft1824 N Dover Ct, Arlington Heights, IL 60004Off Market
- $836,3005 bd4 ba2.9k sqft1820 N Dover Ct, Arlington Heights, IL 60004Off Market
- $316,4002 bd-- ba94k sqft1833 Normandy Ct, Arlington Heights, IL 60004Off Market
- $414,6002 bd-- ba94k sqft1807 Normandy Ct, Arlington Heights, IL 60004Off Market
A local agent can set up tours, give advice and negotiate with sellers.
Similar homes
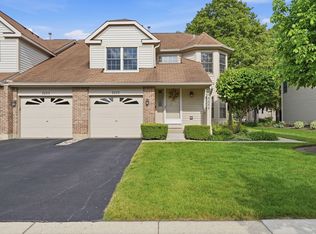
- $399,9993 bd2 ba1.5k sqft3255 Daniels Ct, Arlington Heights, IL 60004Active
 MLS ID #12697163, Demetra Zougras, KRG Real Estate. MRED as distributed by MLS GRID
 - $419,0003 bd3 ba1.8k sqft172 Morningside Ln W #24, Buffalo Grove, IL 60089New
 MLS ID #12692430, Kimberly Osko, Baird & Warner. MRED as distributed by MLS GRID
 - $449,0002 bd2 ba1.5k sqft44 Park Ln Unit 223, Park Ridge, IL 60068New
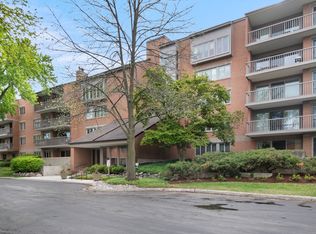 MLS ID #12701978, Michael Lohens, RE/MAX Properties Northwest. MRED as distributed by MLS GRID
 - $379,9003 bd2 ba1.7k sqft1401 Plum Ct APT D, Mount Prospect, IL 60056Active
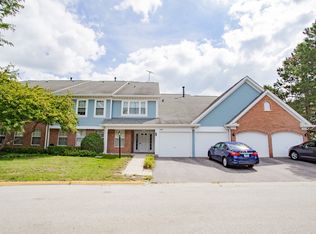 MLS ID #12676896, Debbie Schroeder, Baird & Warner. MRED as distributed by MLS GRID
 - $425,0003 bd3 ba2.2k sqft1204 Garfield Ave, Libertyville, IL 60048NewMLS ID #12698322, Andrew Herrmann, ABR, @properties Christie's International Real Estate. MRED as distributed by MLS GRID
- $439,5004 bd4 ba2.4k sqft1393 Shire Cir #2, Inverness, IL 60067NewMLS ID #12698754, Laura Shulman, Redfin Corporation. MRED as distributed by MLS GRID
- $395,0003 bd3 ba1.9k sqft411 Hickory Dr #411, Wheeling, IL 60090ActiveMLS ID #12698025, Yevhen Hurtovyi, Realta Real Estate. MRED as distributed by MLS GRID
- $599,5002 bd3 ba2.4k sqft(Undisclosed Address), Northbrook, IL 60062NewMLS ID #12697869, Terry A Max, Compass. MRED as distributed by MLS GRID
- $440,0002 bd3 ba1.7k sqft620 N Charter Hall Dr, Palatine, IL 60067ActiveMLS ID #12687635, Nevin Nelson, Redfin Corporation. MRED as distributed by MLS GRID
- $580,0002 bd3 ba2.4k sqft3741 Mission Hills Rd APT 201, Northbrook, IL 60062NewMLS ID #12700879, Heidi Michaels, @properties Christie's International Real Estate. MRED as distributed by MLS GRID
- $355,0002 bd2 ba1.3k sqft592 Edinburgh Ln APT B, Prospect Heights, IL 60070ActiveMLS ID #12645325, Mark East, PSA,RENE,SFR, @properties Christie's International Real Estate. MRED as distributed by MLS GRID
- $457,0003 bd3 ba2.5k sqft207 Mainsail Dr, Grayslake, IL 60030NewMLS ID #12154949, Keith Johns, Compass. MRED as distributed by MLS GRID
- $599,9005 bd3 ba2.7k sqft315 E Reseda Pkwy, Palatine, IL 60067NewMLS ID #12699892, Jane Viola, ABR,CNC,GRI, HomeSmart Connect LLC. MRED as distributed by MLS GRID
- $419,0002 bd3 ba1.6k sqft621 Dunhill Ln, Carol Stream, IL 60188NewMLS ID #12701209, Caroline Dorn, SFR, Compass. MRED as distributed by MLS GRID
- $409,9003 bd3 ba1.8k sqft404 Bluebird Ln, Deerfield, IL 60015ActiveMLS ID #12642029, Barbara Rogalla, Coldwell Banker Realty. MRED as distributed by MLS GRID
- $445,0003 bd3 ba1.9k sqft(Undisclosed Address), Buffalo Grove, IL 60089ActiveMLS ID #12672104, Dan Bergman, Redfin Corporation. MRED as distributed by MLS GRID
- $549,0004 bd3 ba2.6k sqft(Undisclosed Address), Buffalo Grove, IL 60089ActiveMLS ID #12661565, Hyacinth Levy, CSC, Baird & Warner. MRED as distributed by MLS GRID
- $489,9004 bd3 ba1.8k sqft16W661 White Pine Rd, Bensenville, IL 60106NewMLS ID #12700843, Susan Nagel, ABR,GRI, L.W. Reedy Real Estate. MRED as distributed by MLS GRID
- $589,9003 bd3 ba2.1k sqft910 W White Oak St, Arlington Heights, IL 60005Re-activatedMLS ID #12687540, Krystle King, CSC, Century 21 Circle. MRED as distributed by MLS GRID
- $590,0004 bd3 ba3.2k sqft961 Twisted Oak Ln, Buffalo Grove, IL 60089NewMLS ID #12691141, Vanessa Carlson, Illinois Discount Realty. MRED as distributed by MLS GRID
