Skip main navigation
Sold for $650,000
  • $650,000

    1819 Nova Road, Pine, CO 80470

    2beds
    1,690sqft
    Single Family Residence
    Built in 1986
    5 Acres Lot
    $649,800 Zestimate®
    $385/sqft
    $2,573 Estimated rent

    Home value

    $649,800

    $611,000 - $689,000

    $2,573/mo

    Zestimate® history
    Loading
    Loading...

    Owner options

    List your home for rent

    $2,573/mo

    Rent Zestimate®

    Find your next renter with Zillow Rental Manager. Plus, with online applications, you can quickly screen prospective tenants – for free.

    Learn more

    $2,573/mo

    Rent Zestimate®

    Refinance and save

    $3,695/mo

    Est. payment

    Refinancing to a lower rate could help reduce your monthly payments and save thousands over the life of the loan.

    See today's rates

    $3,695/mo

    Est. payment

    Explore your selling options

    Work with a Zillow partner agent

    Leverage their expertise and Zillow's premium Showcase listings to get your home seen by more buyers.

    Get started

    List with your own agent

    Get your home in front of millions of buyers by listing it on Zillow.

    Learn how to do it

    Sell it yourself

    Take full control of how buyers see your home on Zillow by listing For Sale by Owner (FSBO).

    List your home

    What's special

    Cozy two-sided fireplaceIncredible mountain viewsGarage door and openerGas cooktopUnique tile countertopsUpdated second bathOversized sun-filled windows
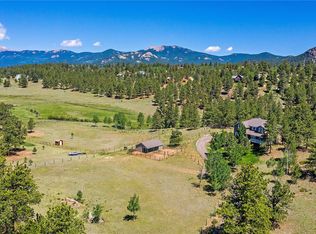
    Welcome to your own private sanctuary—an almost 5-acre horse property nestled in the breathtaking foothills just outside of Denver. With sweeping views of Mount Rosalie and direct access to miles of hiking and horseback riding trails, this one-of-a-kind home offers a perfect blend of adventure and tranquility. Step outside your door and into a landscape teeming with wildlife, where golden aspens shimmer in the fall and the scent of pine fills the crisp mountain air. Whether it's a peaceful morning walk or an invigorating ride along the private neighborhood trails, every moment here feels deeply connected to nature. The home itself is a stunning retreat, filled with natural light from oversized, sun-filled windows that frame the incredible mountain views. An open floor plan with vaulted ceilings and hardwood floors creates a warm and welcoming atmosphere. A cozy two-sided fireplace adds charm and comfort to both the living room and the backyard deck. The kitchen brings a rustic mountain vibe, featuring rich wood cabinetry with glass fronts, a gas cooktop, and unique tile countertops. The main level includes a bedroom with a truly one-of-a-kind en-suite bathroom, showcasing exposed copper pipes and matching ceiling tiles. Upstairs, a loft-style bedroom offers expansive views that will leave you in awe. This property has been thoughtfully updated with a new gas furnace, well pump, presser tank, front and storm doors, garage door and opener, gutters, ceiling fans, light fixtures, windows, carpet, stucco, paint, and an updated second bath. Just 20 minutes from C-470, this serene escape is close enough to enjoy all the amenities of Denver, yet far enough to feel like another world entirely. This is Colorado living at its finest—wild, beautiful, and truly unforgettable.

    Zillow last checked:

    Listing updated:

    Listed by:

    Helen Caya 720-203-4248 Helen.Caya@redfin.com,

    Redfin Corporation

    Bought with:

    Audi Lundy, 40030961

    Coldwell Banker Realty 54

    Source: REcolorado as distributed by MLS GRID,MLS#: 4819039MLS Logo

    Facts & features

    Interior

    Bedrooms & bathrooms
    • Bedrooms: 2
    • Bathrooms: 2
    • Full bathrooms: 1
    • 3/4 bathrooms: 1
    • Main level bathrooms: 1
    • Main level bedrooms: 1
    Bedroom
    • Description: Hardwood Floors, Ceiling Fan, En-Suite Bath
    • Features: Primary Suite
    • Level: Main
    • Area: 288 Square Feet
    • Dimensions: 16 x 18
    Bedroom
    • Description: Vaulted Ceilings, Hardwood Floors, Ceiling Fan
    • Level: Upper
    • Area: 256 Square Feet
    • Dimensions: 16 x 16
    Bathroom
    • Description: Primary En-Suite, Vessel Sink, Tin Ceiling Tiles, Walk-In Shower, Walk-In Closet
    • Features: Primary Suite
    • Level: Main
    • Area: 117 Square Feet
    • Dimensions: 13 x 9
    Bathroom
    • Description: Sink With Vanity, Tub/Shower Combination
    • Level: Upper
    • Area: 56 Square Feet
    • Dimensions: 8 x 7
    Dining room
    • Description: Hardwood Floors
    • Level: Main
    • Area: 153 Square Feet
    • Dimensions: 17 x 9
    Kitchen
    • Description: Tile Floors, Tile Cabinets, Gas Cooktop, Center Eat-In Island
    • Level: Main
    • Area: 169 Square Feet
    • Dimensions: 13 x 13
    Living room
    • Description: Open Concept, 2-Way Gas Fireplace To The Back Deck, Hardwood Floors, Vaulted Ceilings
    • Level: Main
    • Area: 384 Square Feet
    • Dimensions: 16 x 24
    Mud room
    • Description: Door To Garage, Tile Floors
    • Level: Main
    • Area: 96 Square Feet
    • Dimensions: 16 x 6
    Heating
    • Baseboard, Floor Furnace, Natural Gas, Radiant Floor
    Cooling
    • None
    Appliances
    • Included: Cooktop, Dishwasher, Dryer, Electric Water Heater, Microwave, Refrigerator, Washer
    Features
    • Ceiling Fan(s), High Ceilings, Open Floorplan, Primary Suite, Smoke Free, Tile Counters, Vaulted Ceiling(s)
    • Flooring: Carpet, Tile, Wood
    • Windows: Double Pane Windows
    • Has basement: No
    • Number of fireplaces: 1
    • Fireplace features: Gas, Gas Log, Living Room, Outside
    • Common walls with other units/homes: No Common Walls
    Interior area
    • Total structure area: 1,690
    • Total interior livable area: 1,690 sqft
    • Finished area above ground: 1,690

    Property

    Parking
    • Total spaces: 4
    • Parking features: Circular Driveway, Oversized, Oversized Door
    • Attached garage spaces: 4
    • Has uncovered spaces: Yes
    Features
    • Levels: Two
    • Stories: 2
    • Patio & porch: Deck
    • Exterior features: Garden, Rain Gutters
    • Fencing: Fenced,Partial
    • Has view: Yes
    • View description: Meadow, Mountain(s)
    Lot
    • Size: 5 Acres
    • Features: Fire Mitigation, Foothills, Greenbelt, Meadow, Near Public Transit, Open Space
    Details
    • Parcel number: 23615
    • Special conditions: Standard
    • Horses can be raised: Yes
    • Horse amenities: Corral(s), Pasture

    Construction

    Type & style
    • Home type: SingleFamily
    • Property subtype: Single Family Residence
    Materials
    • Stucco
    • Foundation: Slab
    • Roof: Composition
    Condition
    • Year built: 1986

    Utilities & green energy

    • Water: Well
    • Utilities for property: Electricity Connected

    Community & HOA

    Community
    • Security: Carbon Monoxide Detector(s)
    • Subdivision: Woodside Park
    HOA
    • Has HOA: Yes
    • Amenities included: Pond Seasonal, Trail(s)
    • HOA fee: $35 annually
    • HOA name: Woodside
    • HOA phone: 956-566-1362
    Location
    • Region: Pine

    Financial & listing details

    • Price per square foot: $385/sqft
    • Tax assessed value: $658,821
    • Annual tax amount: $2,218
    • Date on market: 10/20/2025
    • Listing terms: Cash,Conventional,FHA,VA Loan
    • Exclusions: Sellers Personal Property.
    • Ownership: Individual
    • Electric utility on property: Yes

    Price history

    DateEventPrice
    7/31/2026Sold$650,000-7%$385/sqft
    Source: REcolorado as distributed by MLS GRID #4819039 Report a problem
    6/16/2026Pending sale$699,000$414/sqft
    Source: REcolorado as distributed by MLS GRID #4819039 Report a problem
    5/6/2026Price change$699,000-4.8%$414/sqft
    Source: REcolorado as distributed by MLS GRID #4819039 Report a problem
    3/13/2026Price change$734,000-1.7%$434/sqft
    Source: REcolorado as distributed by MLS GRID #4819039 Report a problem
    10/20/2025Listed for sale$747,000+113.4%$442/sqft
    Source: REcolorado as distributed by MLS GRID #4819039 Report a problem
    3/31/2014Sold$350,000$207/sqft
    Source: Public Record Report a problem
    2/26/2014Pending sale$350,000$207/sqft
    Source: RE/MAX ALLIANCE EVERGREEN #5352659 Report a problem
    1/4/2014Listed for sale$350,000+56.3%$207/sqft
    Source: RE/MAX Alliance #5352659 Report a problem
    3/7/2011Sold$224,000$133/sqft
    Source: Public Record Report a problem

    Public tax history

    YearProperty taxesTax assessment
    2025$2,218 +3%$44,140 +14.2%
    2024$2,153 +0.5%$38,640 -9.6%
    2023$2,143 +3.3%$42,730 +21.9%
    2022$2,075 -6.7%$35,050 -2.8%
    2021$2,224 +19.6%$36,060 +19.6%
    2020$1,860 +6.6%$30,160
    2019$1,745 +22.6%$30,160 +23%
    2017$1,424 +12.6%$24,530 +12.6%
    2016$1,265 -1%$21,790
    2015$1,278 -7.1%$21,790
    2014$1,376 +8.4%--
    2013$1,270 +0.4%$30,660
    2012$1,265 -15.7%--
    2011$1,501 --
    Find assessor info on the county website

    Neighborhood: 80470

    Nearby schools

    GreatSchools rating
    Schools provided by the listing agent
    • Elementary: Deer Creek
    • Middle: Fitzsimmons
    • High: Platte Canyon
    • District: Platte Canyon RE-1

    Source: REcolorado as distributed by MLS GRID. This data may not be complete. We recommend contacting the local school district to confirm school assignments for this home.

    Get pre-qualified for a loan
    At Zillow Home Loans, we can pre-qualify you in as little as 5 minutes with no impact to your credit score.

    An equal housing lender. NMLS #10287.