
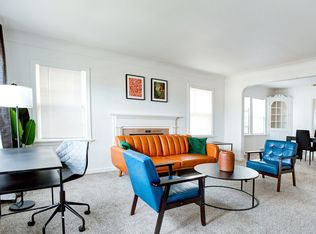
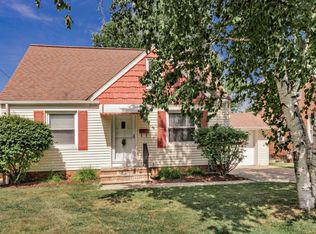
Set on a private scenic extra-wide lot this home is brimming with character and possibility! A welcoming front foyer opens to a warm and charming spacious Living/Dining room combination. The formal Dining Room is ready for holiday dinners and everyday gatherings, while the spacious Eat-in Kitchen with a tasteful backsplash offers generous cabinet and counter space with plenty of room to explore your culinary creativity and enjoy casual meals. Convenient Half Bath completes this level. Upstairs, you will find three comfortable generously-sized Bedrooms, including a huge oversized primary bedroom, along with a large Full Bath with elegant tile-work. The lower level provides laundry and storage space. Outside, the wooded yard creates a peaceful and private setting, with mature landscaping and a two-car garage completing this offer. Conveniently located close to shopping, schools, dining, and entertainment. The home’s spacious layout, beautiful lot, and undeniable potential make it a wonderful opportunity you won’t want to miss! Make this home yours today!
Pending
$219,900
1819 Oakmount Rd, South Euclid, OH 44121
3beds
2,232sqft
:
Get pre-qualified$1,668/mo
Single Family Residence
Built in 1971
0.27 Acres Lot
$-- Zestimate®
$99/sqft
$-- HOA
What's special
Three comfortable generously-sized bedroomsWelcoming front foyerTwo-car garageTasteful backsplashHuge oversized primary bedroomConvenient half bathPrivate scenic extra-wide lot
- 11 days |
- 501 |
- 45 |
Zillow last checked:
Listing updated:
Listed by:
Tatyana Krilova 216-225-1509 homes@krilova.com,
Howard Hanna,
Jelena Krilova 216-577-5979,
Howard Hanna
Source: MLS Now,MLS#: 5232722Originating MLS: Akron Cleveland Association of REALTORS
Facts & features
Interior
Bedrooms & bathrooms
- Bedrooms: 3
- Bathrooms: 2
- Full bathrooms: 1
- 1/2 bathrooms: 1
- Main level bathrooms: 1
Primary bedroom
- Description: Flooring: Wood
- Level: Second
- Dimensions: 14 x 14
Bedroom
- Description: Flooring: Wood
- Level: Second
- Dimensions: 14 x 9
Bedroom
- Description: Flooring: Wood
- Level: Second
- Dimensions: 13 x 10
Bathroom
- Level: First
- Dimensions: ND x ND
Bathroom
- Level: Second
- Dimensions: ND x ND
Basement
- Level: Lower
- Dimensions: 27 x 25
Dining room
- Description: Flooring: Wood
- Level: First
- Dimensions: 12 x 12
Eat in kitchen
- Description: Flooring: Laminate,Wood
- Level: First
- Dimensions: 16 x 10
Entry foyer
- Level: First
- Dimensions: 8 x 4
Living room
- Description: Flooring: Wood
- Level: First
- Dimensions: 27 x 13
Heating
- Forced Air, Gas
Cooling
- Central Air
Appliances
- Included: Dryer, Dishwasher, Range, Refrigerator
- Laundry: In Basement, Lower Level
Features
- Basement: Full,Unfinished
- Has fireplace: No
Interior area
- Total structure area: 2,232
- Total interior livable area: 2,232 sqft
- Finished area above ground: 2,232
Video & virtual tour
Property
Parking
- Parking features: Detached, Garage, Unpaved
- Garage spaces: 2
Features
- Levels: Two
- Stories: 2
- Patio & porch: Patio
Lot
- Size: 0.27 Acres
- Dimensions: 85 x 140
- Features: Flat, Level
Details
- Parcel number: 70312055
Construction
Type & style
- Home type: SingleFamily
- Architectural style: Colonial
- Property subtype: Single Family Residence
Materials
- Aluminum Siding
- Roof: Asphalt,Fiberglass
Condition
- Year built: 1971
Utilities & green energy
- Sewer: Public Sewer
- Water: Public
Community & HOA
Community
- Features: Public Transportation
HOA
- Has HOA: No
Location
- Region: South Euclid
Financial & listing details
- Price per square foot: $99/sqft
- Tax assessed value: $220,200
- Annual tax amount: $6,538
- Date on market: 8/1/2026
- Cumulative days on market: 11 days
- Listing agreement: Exclusive Right To Sell
- Listing terms: Cash,Conventional,FHA,VA Loan
Estimated market value
Zestimate®
Not available
Estimated sales range
Not available
Rent Zestimate®
Not available
Price history
| Date | Event | Price |
|---|---|---|
| 8/7/2026 | Pending sale | $219,900$99/sqft |
Source: MLS Now #5232722 Report a problem | ||
| 8/1/2026 | Listed for sale | $219,900+94.6%$99/sqft |
Source: MLS Now #5232722 Report a problem | ||
| 9/16/2023 | Listing removed | -- |
Source: Zillow Rentals Report a problem | ||
| 8/24/2023 | Price change | $1,499-6.3%$1/sqft |
Source: Zillow Rentals Report a problem | ||
| 7/29/2023 | Price change | $1,599-1.6%$1/sqft |
Source: Zillow Rentals Report a problem | ||
| 7/14/2023 | Listed for rent | $1,625+35.4%$1/sqft |
Source: Zillow Rentals Report a problem | ||
| 1/4/2020 | Listing removed | $1,200$1/sqft |
Source: Howard Hanna - Strongsville #4147423 Report a problem | ||
| 11/19/2019 | Price change | $1,200-7.7%$1/sqft |
Source: Howard Hanna #4147423 Report a problem | ||
| 11/2/2019 | Listed for rent | $1,300-5.5%$1/sqft |
Source: Howard Hanna #4147423 Report a problem | ||
| 9/9/2018 | Listing removed | $1,375$1/sqft |
Source: Howard Hanna #4030436 Report a problem | ||
| 8/22/2018 | Listed for rent | $1,375$1/sqft |
Source: Howard Hanna #4030436 Report a problem | ||
| 8/11/2016 | Sold | $113,000-4.9%$51/sqft |
Source: Public Record Report a problem | ||
| 8/10/2016 | Listed for sale | $118,800$53/sqft |
Source: Howard Hanna - Solon #3813284 Report a problem | ||
| 6/28/2016 | Pending sale | $118,800$53/sqft |
Source: Howard Hanna - Solon #3813284 Report a problem | ||
| 6/2/2016 | Listed for sale | $118,800+39.8%$53/sqft |
Source: Howard Hanna - Solon #3813284 Report a problem | ||
| 6/12/2009 | Sold | $85,000$38/sqft |
Source: MLS Now #3000125 Report a problem | ||
Public tax history
| Year | Property taxes | Tax assessment |
|---|---|---|
| 2025 | $6,201 +10.8% | $77,070 |
| 2024 | $5,594 +12.6% | $77,070 +40.5% |
| 2023 | $4,967 +0.6% | $54,850 |
| 2022 | $4,939 +0.8% | $54,850 |
| 2021 | $4,901 +1.4% | $54,850 +16% |
| 2020 | $4,836 +10.1% | $47,290 +0% |
| 2019 | $4,393 -5.8% | $47,280 0% |
| 2018 | $4,664 +1.5% | $47,290 +10.7% |
| 2017 | $4,596 +5.6% | $42,700 |
| 2016 | $4,354 | $42,700 |
| 2015 | $4,354 +0.6% | $42,700 |
| 2014 | $4,326 +1.3% | $42,700 |
| 2013 | $4,272 +5.8% | $42,700 |
| 2012 | $4,038 +54.6% | $42,700 +43.5% |
| 2011 | $2,611 -37.9% | $29,760 -40.8% |
| 2010 | $4,207 +19.8% | $50,230 |
| 2009 | $3,510 -7.5% | $50,230 -12% |
| 2008 | $3,795 +8.5% | $57,090 |
| 2007 | $3,497 -14.3% | $57,090 |
| 2006 | $4,082 -0.1% | $57,090 +6.1% |
| 2005 | $4,087 +9.5% | $53,830 |
| 2004 | $3,733 +10.3% | $53,830 |
| 2003 | $3,386 +5.4% | $53,830 +10.2% |
| 2002 | $3,211 -46.3% | $48,860 |
| 2001 | $5,980 +6.9% | $48,860 |
| 2000 | $5,594 | $48,860 |
Find assessor info on the county website
Monthly payment
Est. payment
Payment breakdown
Explore the cost of this home by adjusting the details. Changes won't be saved.Climate risks
Neighborhood: 44121
Nearby schools
GreatSchools rating
- 5/10Greenview Upper Elementary SchoolGrades: 4-7Distance: 0.2 mi
- 5/10Brush High SchoolGrades: 9-12Distance: 0.9 mi
- 5/10Rowland Elementary SchoolGrades: PK-3Distance: 0.7 mi
Schools provided by the listing agent
- District: South Euclid-Lyndhurst - 1829
Source: MLS Now. This data may not be complete. We recommend contacting the local school district to confirm school assignments for this home.
- $362,8004 bd5 ba3.3k sqft1823 Oakmount Rd, South Euclid, OH 44121Off Market
Save - $163,6003 bd1 ba1k sqft1807 Oakmount Rd, South Euclid, OH 44121Off Market
Save - $161,6003 bd2 ba1.4k sqft1803 Oakmount Rd, South Euclid, OH 44121Off Market
Save - $264,5004 bd2 ba2.2k sqft1831 Oakmount Rd, South Euclid, OH 44121Off Market
Save 
- $159,3002 bd1 ba1k sqft1824 Oakmount Rd, South Euclid, OH 44121Off Market
Save - $635,2005 bd5 ba6.2k sqft1818 Sheridan Rd, South Euclid, OH 44121Off Market
Save - $177,0003 bd2 ba1.3k sqft1820 Oakmount Rd, South Euclid, OH 44121Sold
Save - $162,6003 bd2 ba1.1k sqft1828 Oakmount Rd, South Euclid, OH 44121Off Market
Save
A local agent can set up tours, give advice and negotiate with sellers.