Welcome to this beautifully maintained ranch-style home, perfectly positioned on a corner lot within a quiet cul-de-sac in the sought-after Briargate community. This property offers an exceptional blend of comfort, luxury, and convenience. As you arrive, you'll be impressed by the attractive stucco exterior, enhanced by stone accents and low-maintenance landscaping. Freshly painted in 2023, the home exudes curb appeal. Located next to a city-owned and maintained retention pond, you’ll enjoy added privacy and peace of mind without the need for flood insurance. Plus, the serene Rampart Park Trails are just moments away for your outdoor enjoyment. Inside, the main level features gorgeous hardwood floors, with alder wood doors and cabinets adding a touch of elegance throughout. The living room boasts vaulted ceilings and a cozy gas fireplace, creating a welcoming and spacious atmosphere with tons of natural light. The renovated kitchen, completed in 2023, is a chef's dream, featuring new granite countertops and a top-of-the-line cooktop. Fresh interior paint from 2022 adds a bright and modern feel to the space. The home is designed for convenience, with a main-level laundry room and luxurious heated floors in the primary bathroom. The fully finished basement is an entertainer’s paradise, complete with a spacious wet bar and ample room for gatherings. The basement's high ceilings and carpeted floors ensure it remains cozy and inviting. Step outside to take in stunning mountain views, surrounded by mature trees including a plum tree, blue spruce, and maple. The HOA-maintained sprinkler system ensures your landscaping stays lush and vibrant. With quick access to Chapel Hills Mall, I-25, Whole Foods, top-rated D20 schools, restaurants, shopping, and parks, this home is ideally located for convenient living. Don’t miss your chance to own this exceptional rancher with breathtaking mountain views—schedule a showing today!
Sold for $672,000
$672,000
1819 Parliament Dr, Colorado Springs, CO 80920
4beds
3,502sqft
Single Family Residence
Built in 2012
0.45 Acres Lot
$700,100 Zestimate®
$192/sqft
$3,320 Estimated rent
Home value
$700,100
$665,000 - $735,000
$3,320/mo
Zestimate® history
Owner options
List your home for rent
$3,320/mo
Rent Zestimate®
Find your next renter with Zillow Rental Manager. Plus, with online applications, you can quickly screen prospective tenants – for free.
$3,320/mo
Rent Zestimate®
Refinance and save
$3,976/mo
Est. payment
Refinancing to a lower rate could help reduce your monthly payments and save thousands over the life of the loan.
$3,976/mo
Est. payment
Explore your selling options
Work with a Zillow partner agent
Leverage their expertise and Zillow's premium Showcase listings to get your home seen by more buyers.
Get startedList with your own agent
Get your home in front of millions of buyers by listing it on Zillow.
Learn how to do itSell it yourself
Take full control of how buyers see your home on Zillow by listing For Sale by Owner (FSBO).
List your homeWhat's special
Zillow last checked:
Listing updated:
Listed by:
Jed Johnson 719-368-0343,
Exp Realty LLC,
Rachel Morris MRP 719-494-3205
Bought with:
Ed Hurt CNE PSA
ERA Shields Real Estate
Source: elevateMLS,MLS#: 6835817
Facts & features
Interior
Bedrooms & bathrooms
- Bedrooms: 4
- Bathrooms: 3
- Full bathrooms: 2
- 3/4 bathrooms: 1
Basement
- Area: 1751
Heating
- Forced Air
Cooling
- Ceiling Fan(s), Central Air
Appliances
- Included: Dishwasher, Disposal, Dryer, Gas in Kitchen, Microwave, Oven, Refrigerator, Washer
- Laundry: Main Level
Features
- Wet Bar
- Flooring: Carpet, Wood
- Basement: Full,Partially Finished
- Has fireplace: Yes
- Fireplace features: Gas
Interior area
- Total structure area: 3,502
- Total interior livable area: 3,502 sqft
- Finished area above ground: 1,751
- Finished area below ground: 1,751
Property
Parking
- Total spaces: 2
- Parking features: Attached
- Attached garage spaces: 2
Features
- Has view: Yes
- View description: Mountain(s)
Lot
- Size: 0.45 Acres
- Features: Corner Lot, Cul-De-Sac, See Remarks
Details
- Parcel number: 6304214025
Construction
Type & style
- Home type: SingleFamily
- Architectural style: Ranch
- Property subtype: Single Family Residence
Materials
- Stucco
- Roof: Composite Shingle
Condition
- Existing Home
- New construction: No
- Year built: 2012
Utilities & green energy
- Water: Municipal
- Utilities for property: Electricity Available
Green energy
- Indoor air quality: Radon System
Community & HOA
Community
- Features: Hiking or Biking Trails
- Security: Security System
HOA
- Services included: Covenant Enforcement, Lawn, Management, Snow Removal, Trash Removal
- HOA fee: $135 monthly
Location
- Region: Colorado Springs
Financial & listing details
- Price per square foot: $192/sqft
- Tax assessed value: $616,000
- Annual tax amount: $2,384
- Date on market: 9/25/2024
- Listing terms: Cash,Conventional,FHA,VA Loan
Price history
| Date | Event | Price |
|---|---|---|
| 9/20/2024 | Sold | $672,000+1.1%$192/sqft |
Source:  elevateMLS #6835817 Report a problem elevateMLS #6835817 Report a problem | ||
| 9/1/2024 | Pending sale | $664,900$190/sqft |
Source:  REcolorado as distributed by MLS GRID #3301007 Report a problem REcolorado as distributed by MLS GRID #3301007 Report a problem | ||
| 8/28/2024 | Listed for sale | $664,900+69.6%$190/sqft |
Source: REcolorado as distributed by MLS GRID #3301007 Report a problem | ||
| 7/20/2019 | Listing removed | $2,350$1/sqft |
Source: Premier Real Estate Group Report a problem | ||
| 6/26/2019 | Listed for rent | $2,350$1/sqft |
Source: Premier Real Estate Group Report a problem | ||
| 10/24/2016 | Sold | $392,000$112/sqft |
Source: Public Record Report a problem | ||
Public tax history
| Year | Property taxes | Tax assessment |
|---|---|---|
| 2024 | $2,384 +2.3% | $41,280 |
| 2023 | $2,332 -4% | $41,280 +24.9% |
| 2022 | $2,428 | $33,040 -2.8% |
| 2021 | -- | $33,980 +7.1% |
| 2020 | $2,443 +1.1% | $31,740 |
| 2019 | $2,417 +11.9% | $31,740 +13.4% |
| 2018 | $2,161 -0.4% | $27,990 |
| 2017 | $2,169 +0.4% | $27,990 -5.2% |
| 2016 | $2,161 -5.3% | $29,530 |
| 2015 | $2,283 +6.1% | $29,530 +6% |
| 2014 | $2,152 | $27,860 |
| 2013 | -- | -- |
| 2012 | -- | $8,830 |
| 2011 | $828 | $8,830 -18.2% |
| 2010 | -- | $10,790 +5.7% |
| 2009 | -- | $10,210 -7.4% |
| 2008 | -- | $11,020 +5.2% |
| 2006 | -- | $10,480 +622.8% |
| 2004 | -- | $1,450 |
Find assessor info on the county website
Neighborhood: Briargate
Nearby homes
- $637,8003 bd2 ba1.7k sqft1829 Parliament Dr, Colorado Springs, CO 80920Off Market
- $617,4003 bd2 ba2.6k sqft2165 Cloverdale Dr, Colorado Springs, CO 80920Off Market
- $600,5003 bd2 ba1.7k sqft1839 Parliament Dr, Colorado Springs, CO 80920Off Market
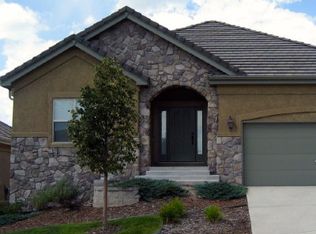
- $609,8005 bd3 ba4k sqft2175 Cloverdale Dr, Colorado Springs, CO 80920Off Market
- $603,1004 bd2 ba2.7k sqft2155 Cloverdale Dr, Colorado Springs, CO 80920Off Market
- $656,9005 bd4 ba3.6k sqft2185 Cloverdale Dr, Colorado Springs, CO 80920Off Market
- $627,6004 bd3 ba1.7k sqft1849 Parliament Dr, Colorado Springs, CO 80920Off Market
- $630,4005 bd3 ba3.3k sqft2145 Cloverdale Dr, Colorado Springs, CO 80920Off Market
Nearby schools
GreatSchools rating
- 5/10High Plains Elementary SchoolGrades: PK-5Distance: 0.3 mi
- 7/10Mountain Ridge Middle SchoolGrades: 6-8Distance: 1 mi
- 7/10Rampart High SchoolGrades: 9-12Distance: 0.7 mi
Schools provided by the listing agent
- District: Academy-20
Source: elevateMLS. This data may not be complete. We recommend contacting the local school district to confirm school assignments for this home.
Get a cash offer in 3 minutes
Find out how much your home could sell for in as little as 3 minutes with a no-obligation cash offer.
Estimated market value
$700,100
Get a cash offer in 3 minutes
Find out how much your home could sell for in as little as 3 minutes with a no-obligation cash offer.
Estimated market value
$700,100
- Colorado
- El Paso County
- Colorado Springs
- 80920
- Briargate
- 1819 Parliament Dr
Nearby cities
Nearby neighborhoods
- Briargate Real estate
- Central Colorado Springs Real estate
- Cimarron Hills Real estate
- East Colorado Springs Real estate
- Northeast Colorado Springs Real estate
- Northwest Colorado Springs Real estate
- Old Colorado City Real estate
- Powers Real estate
- Southeast Colorado Springs Real estate
- Southwest Colorado Springs Real estate
Nearby zip codes
Other Colorado Springs Topics
- Apartments for Rent in 80920
- Houses for Sale in 80920
- Houses for Rent in 80920
- 80920 Real Estate
- Colorado Springs Condos
- Houses for Sale in Colorado Springs
- Newest Listings in Colorado Springs
- Colorado Springs Home Values
- Colorado Springs Real Estate Agents
- Colorado Springs Refinance
- Colorado Springs Mortgage Rates
