Skip main navigation
Closed
  • Price Unknown

    1819 Parrotts Chapel Rd #21004CHAPELROAD, Sevierville, TN 37876

    3beds
    2,496sqft
    Single Family Residence, Residential
    Built in 2000
    1.23 Acres Lot
    $-- Zestimate®
    $--/sqft
    $-- Estimated rent

    Home value

    Not available

    Estimated sales range

    Not available

    Not available

    Zestimate® history
    Loading
    Loading...

    Owner options

    List your home for rent

    Find your next renter with Zillow Rental Manager. Plus, with online applications, you can quickly screen prospective tenants – for free.

    Learn more
    Refinance and save

    $200/mo

    Est. payment

    Refinancing to a lower rate could help reduce your monthly payments and save thousands over the life of the loan.

    See today's rates

    $200/mo

    Est. payment

    Explore your selling options

    Work with a Zillow partner agent

    Leverage their expertise and Zillow's premium Showcase listings to get your home seen by more buyers.

    Get started

    List with your own agent

    Get your home in front of millions of buyers by listing it on Zillow.

    Learn how to do it

    Sell it yourself

    Take full control of how buyers see your home on Zillow by listing For Sale by Owner (FSBO).

    List your home

    What's special

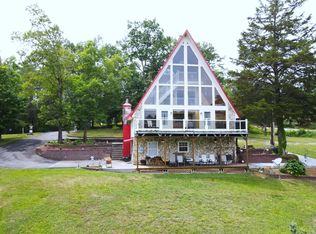
    Looking for a lake front home in a peaceful tranquil setting? This one is for you! With a beautiful lake front and mountain views, this A Frame Chalet is a custom built vinyl siding home offering 3 bedrooms, 2 bathrooms, lofted bonus room has 300 sq ft of lake frontage and 500 sq ft of road frontage. This home boasts double wall insulation, additional insulation for the roof, recessed walls, and a wall of windows that allows for views from any room of the home. Well maintained landscape yard with water foundations, flower gardens, and patio furniture is included. The home offers a gas fireplace on the main level and a wood stove in the lowest level. Storage is abundant in the home with large closets and a walk in closet. The basement level has its own entrance with a kitchenette and full bathroom. A hot tub is found in a covered gazebo. This home will make a perfect permanent lake home. A tiny house is on the property and is included with price that will sleep 2. A boat dock is in place and there is also access beside to launch the boat. This one won't last long!

    This property is not currently displayed as for sale or rent on Zillow. This may be different from what's on other websites or public sources.

    Zillow last checked:

    Listing updated:

    Listed by:

    Vickie King 865-435-9983,

    Summit Real Estate

    Bought with:

    Jake Morris

    United Real Estate Solutions

    Source: RealTracs MLS as distributed by MLS GRID,MLS#: 3511425MLS Logo

    Facts & features

    Interior

    Bedrooms & bathrooms
    • Bedrooms: 3
    • Bathrooms: 2
    • Full bathrooms: 2
    Other
    • Features: Utility Room
    • Level: Utility Room
    Heating
    • Central
    Cooling
    • Central Air, Electric
    Appliances
    • Included: Dishwasher, Dryer, Electric Range, Microwave, Refrigerator, Oven
    • Laundry: Electric Dryer Hookup, Washer Hookup
    Features
    • High Ceilings, Ceiling Fan(s), In-Law Floorplan, Walk-In Closet(s)
    • Basement: Finished
    • Fireplace features: Gas
    Interior area
    • Total structure area: 2,496
    • Total interior livable area: 2,496 sqft

    Property

    Parking
    • Parking features: Private, Driveway
    • Has uncovered spaces: Yes
    Features
    • Levels: Three Or More
    • Patio & porch: Patio, Deck
    • Exterior features: Dock
    • Has view: Yes
    • View description: Lake, Mountain(s)
    • Has water view: Yes
    • Water view: Lake
    • Waterfront features: Lake Front
    Lot
    • Size: 1.23 Acres
    • Dimensions: 503.1 x 151.7 IRR
    • Features: Private
    • Topography: Private
    Details
    • Parcel number: 094E I 00800 000
    • Special conditions: Standard

    Construction

    Type & style
    • Home type: SingleFamily
    • Architectural style: A-Frame
    • Property subtype: Single Family Residence, Residential
    Materials
    • Vinyl Siding
    • Roof: Metal
    Condition
    • New construction: No
    • Year built: 2000

    Utilities & green energy

    • Sewer: Septic Tank
    • Water: Well
    • Utilities for property: Electricity Available
    Green energy
    • Energy efficient items: Windows

    Community & HOA

    Community
    • Security: Smoke Detector(s)
    • Subdivision: Angler S Woods
    HOA
    • Has HOA: Yes
    • HOA fee: $200 annually
    Location
    • Region: Sevierville

    Financial & listing details

    • Annual tax amount: $1,167
    • Date on market: 8/13/2026
    • Electric utility on property: Yes

    Price history

    DateEventPrice
    11/4/2021Sold$560,000$224/sqft
    Source: RealTracs MLS as distributed by MLS GRID #3511425 Report a problem

    Public tax history

    Tax history is unavailable.

    Neighborhood: 37876

    Nearby schools

    GreatSchools rating