$0 PG&E Bills? Paid-Off Solar? Modern HVAC? Welcome Home!
Welcome to this charming single-story corner-lot home in San Jose! Built in 1983, this 3-bedroom, 2-bath home offers a bright living room with soaring cathedral ceilings, recessed lighting, and a cozy brick fireplace.
The kitchen, remodeled in 2020, features rich cherry cabinetry, soft-close drawers, a lazy Susan, and room to add an island; the KitchenAid range and refrigerator and Fotile range hood were purchased in 2022. Both bathrooms were also remodeled in 2020, and the expanded primary bath includes a bidet seat (2022).
Enjoy paid-off solar (2022) with $0 PG&E electric bills, plus a 2022 heat pump HVAC with Nest thermostat for year-round comfort. More features: dual-pane windows, copper plumbing, updated flooring, fresh interior paint, and a two-car garage with laundry hookups and a 220V outlet.
Outside, a fenced corner lot gives you a patio plus extra space for gardening and entertaining. All near a bus stop, Berryessa BART, I-680 and US-101, North San Jose job centers, SJC Airport, and Vietnam Town's dining and shops.
Energy-conscious living, thoughtful updates, and Silicon Valley convenience all in one inviting home!
For sale
$998,000
1819 Perrone Cir, San Jose, CA 95116
3beds
1,129sqft
Single Family Residence, Residential
Built in 1983
4,261 Square Feet Lot
$981,800 Zestimate®
$884/sqft
$-- HOA
What's special
- 6 days
- 1,068
- 107
Zillow last checked:
Listing updated:
Listed by:
Serena Zhang 02049392 510-272-7777,
Shè Homes 510-272-7777,
Lulu Cheng 02251838 408-307-7378,
Shè Homes
Source: MLSListings Inc,MLS#: ML82065978
Facts & features
Interior
Bedrooms & bathrooms
- Bedrooms: 3
- Bathrooms: 2
- Full bathrooms: 2
Bathroom
- Features: UpdatedBaths
Dining room
- Features: EatinKitchen
Family room
- Features: KitchenFamilyRoomCombo
Kitchen
- Features: Countertop_Granite, ExhaustFan
Heating
- Heat Pump
Cooling
- Central Air
Appliances
- Included: Dishwasher, Exhaust Fan, Disposal, Range Hood, Refrigerator, Washer/Dryer
- Laundry: In Garage
Features
- Vaulted Ceiling(s)
- Flooring: Laminate, Tile
- Number of fireplaces: 1
- Fireplace features: Family Room, Wood Burning
Interior area
- Total structure area: 1,129
- Total interior livable area: 1,129 sqft
Property
Parking
- Total spaces: 2
- Parking features: Attached
- Attached garage spaces: 2
Features
- Stories: 1
- Exterior features: Back Yard, Fenced
Lot
- Size: 4,261 Square Feet
Details
- Parcel number: 48161027
- Zoning: A-PD
- Special conditions: Standard
Construction
Type & style
- Home type: SingleFamily
- Property subtype: Single Family Residence, Residential
Materials
- Foundation: Slab
- Roof: Shingle
Condition
- New construction: No
- Year built: 1983
Utilities & green energy
- Gas: IndividualGasMeters, PublicUtilities
- Sewer: Public Sewer
- Water: Public
- Utilities for property: Public Utilities, Water Public
Community & HOA
Location
- Region: San Jose
Financial & listing details
- Price per square foot: $884/sqft
- Tax assessed value: $1,060,000
- Date on market: 10/28/2026
- Listing agreement: ExclusiveRightToSell
Estimated market value
$981,800
$933,000 - $1.03M
$4,144/mo
Price history
| Date | Event | Price |
|---|---|---|
| 10/29/2026 | Listed for sale | $998,000-11.5%$884/sqft |
Source:  MLSListings Inc #ML82065978 Report a problem | ||
| 4/4/2022 | Sold | $1,128,000+32.7%$999/sqft |
Source:  MLSListings Inc #ML81879690 Report a problem | ||
| 2/25/2022 | Listed for sale | $849,999$753/sqft |
Source: MLSListings Inc #ML81879690 Report a problem | ||
Public tax history
| Year | Property taxes | Tax assessment |
|---|---|---|
| 2026 | -- | $1,060,000 +6.5% |
| 2025 | $14,554 -2.7% | $995,000 -3.4% |
| 2024 | $14,959 +9.4% | $1,030,000 +10.8% |
| 2023 | $13,669 -15.6% | $930,000 +307.7% |
| 2022 | $16,197 +267.8% | $228,091 +2% |
| 2021 | $4,404 +2.8% | $223,620 +1% |
| 2020 | $4,282 | $221,328 +2% |
| 2019 | $4,282 +4.8% | $216,990 +2% |
| 2018 | $4,085 | $212,736 +2% |
| 2017 | $4,085 +0.2% | $208,566 +2% |
| 2016 | $4,077 +6.3% | $204,477 +1.5% |
| 2015 | $3,836 +13.6% | $201,406 +2% |
| 2014 | $3,378 | $197,461 +0.5% |
| 2013 | -- | $196,569 +2% |
| 2012 | -- | $192,716 +2% |
| 2011 | -- | $188,939 +0.8% |
| 2010 | -- | $187,528 -0.2% |
| 2009 | -- | $187,974 +2% |
| 2008 | -- | $184,289 +2% |
| 2007 | -- | $180,677 +2% |
| 2006 | -- | $177,136 +2% |
| 2005 | -- | $173,664 +2% |
| 2004 | -- | $170,260 +1.9% |
| 2003 | -- | $167,141 +2% |
| 2002 | -- | $163,864 +2% |
| 2001 | -- | $160,652 |
Find assessor info on the county website
Monthly payment
Est. payment
Payment breakdown
Explore the cost of this home by adjusting the details. Changes won't be saved.Climate risks
Neighborhood: North Valley
Nearby schools
Schools provided by the listing agent
- District: AlumRockUnionElementary
Source: MLSListings Inc. This data may not be complete. We recommend contacting the local school district to confirm school assignments for this home.
Similar homes
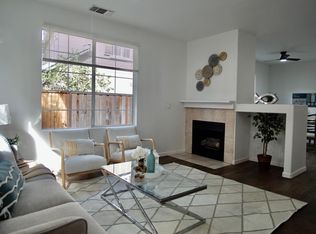
- $998,0003 bd3 ba1.2k sqft374 Marquetry Ct, San Jose, CA 95116For SaleMLS ID #ML82066381, Phat Doan. MLSListings Inc
- $998,0003 bd3 ba1.5k sqft2263 Woodset Dr, San Jose, CA 95116For Sale
 MLS ID #ML82066087, Patrick Doan. MLSListings Inc
- $899,0003 bd1 ba1k sqft57 N 34th St, San Jose, CA 95116For Sale
 MLS ID #ML82066083, Margaret Vierra. MLSListings Inc
- $899,8884 bd2 ba1.2k sqft706 S Jackson Ave, San Jose, CA 95116For Sale
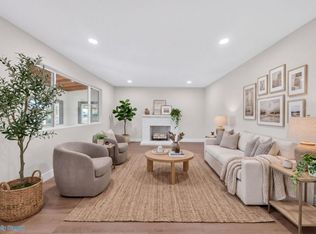 MLS ID #ML82066412, Enrique Medellin. MLSListings Inc
